


Address
10928 Stonewycke Drive, Concord Twp, OH
Price
$ 700,000
Property Attributes
- MLS#5233944
- TypeSingle Family
- Listing Status Active
- CountyLake
- CityConcord Twp
- NeighborhoodEllison Creek Sub
- Zip44077
- Style
- Year Built2003
- Taxes$ 8008
- Price$ 700,000
- Bedrooms5
- Full Bathrooms2
- Half Bathrooms2
- Sqr Footage3096
- Lot Size0.592 Acres
Data Source:
MLSNow
Property Description
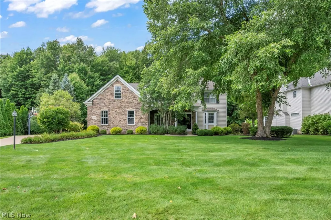
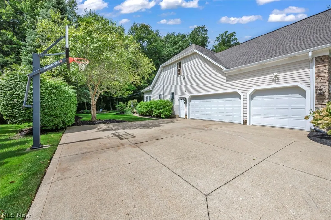
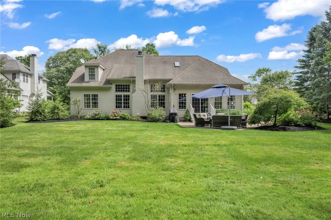
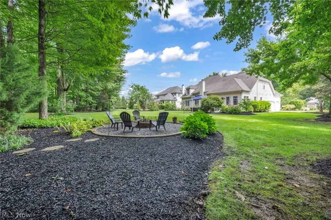
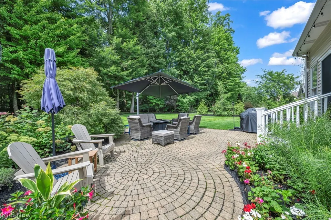
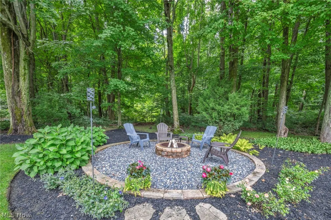
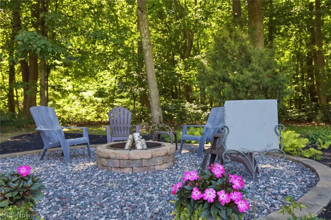
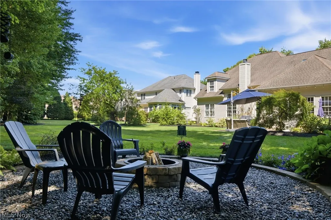
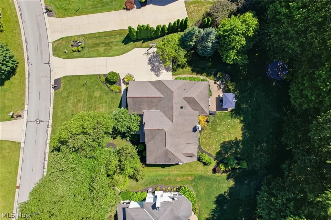
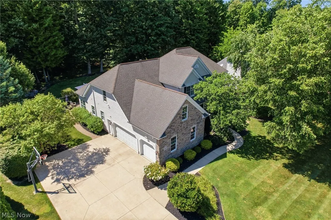
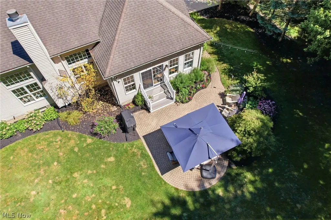
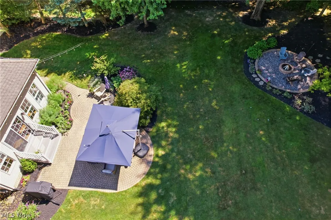
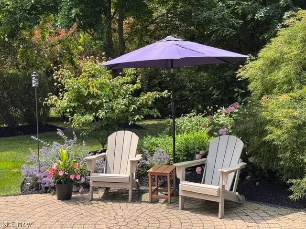
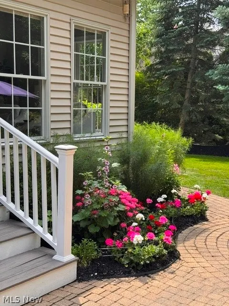
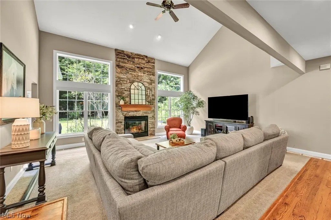
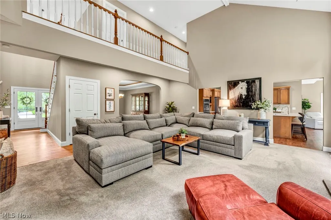
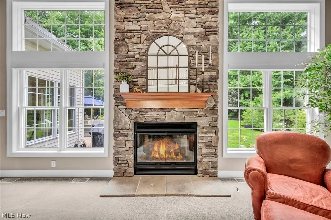
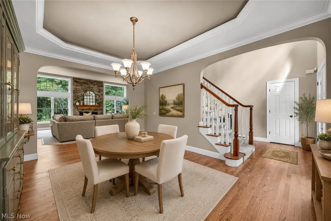
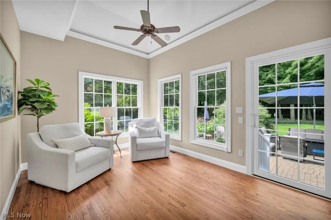
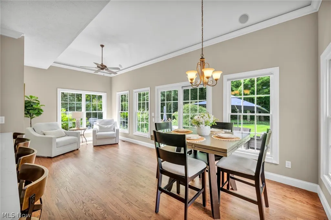
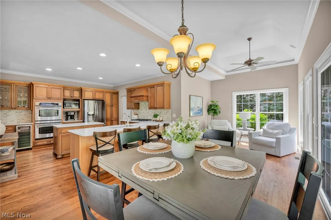
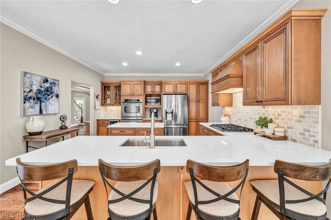
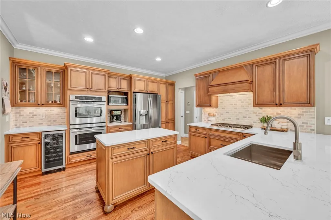
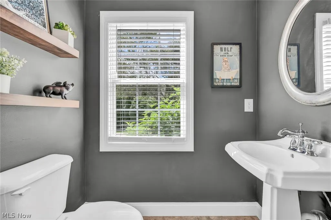
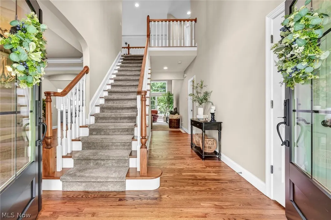
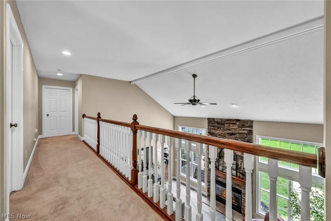
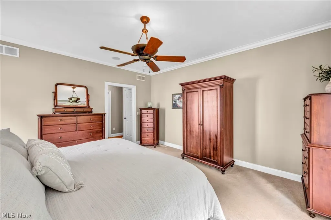
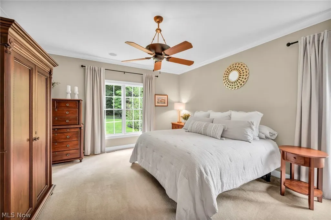
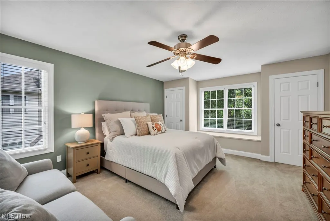
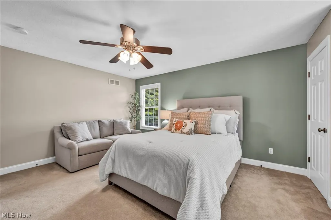
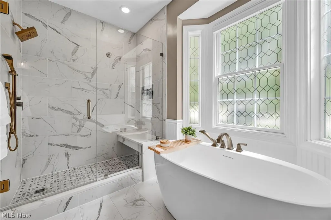
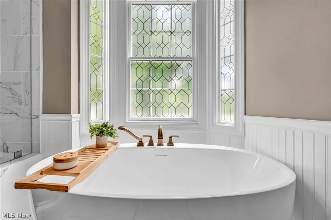
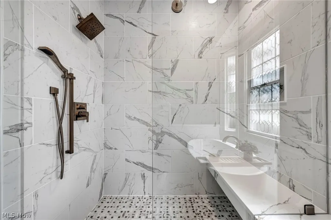
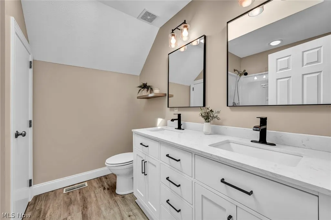
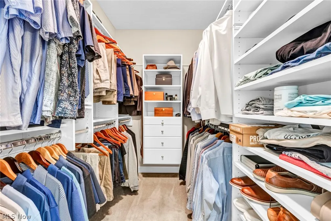
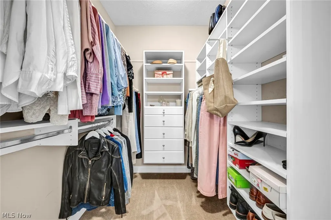
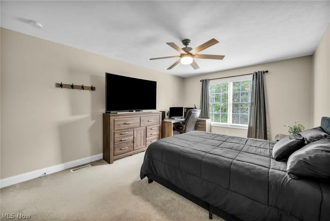
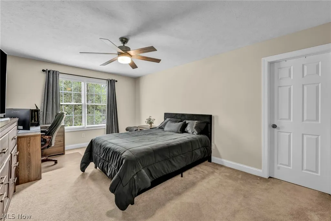
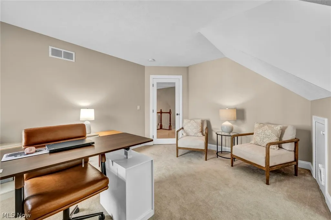
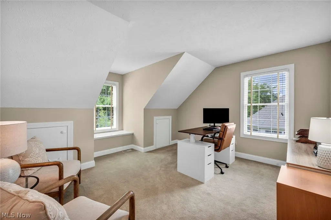
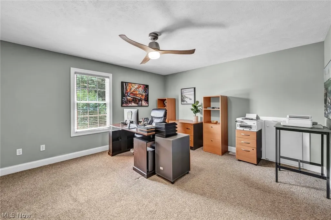
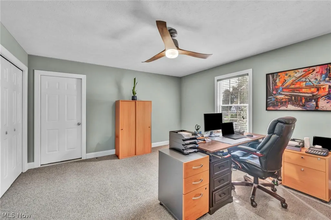
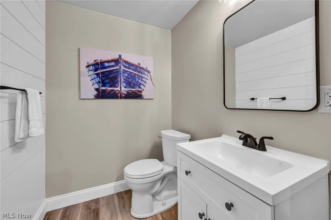
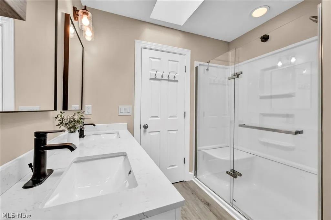
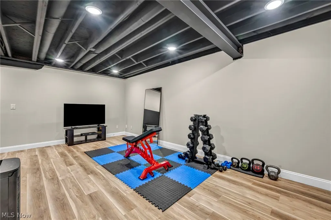
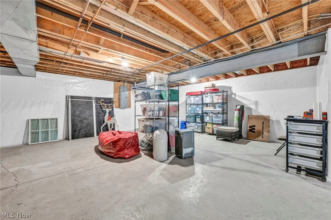
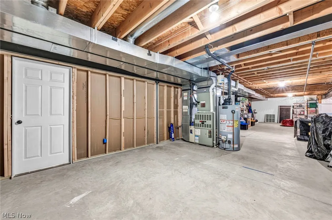
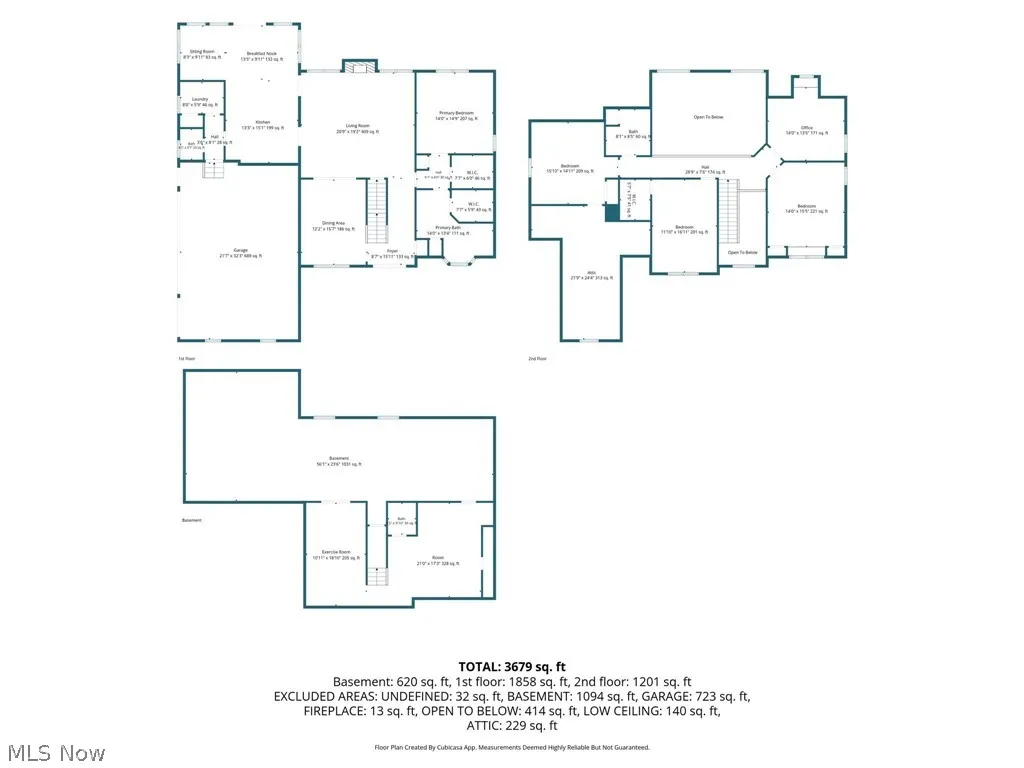
Welcome to this exceptional one-owner home in the highly desirable Ellison Creek subdivision! Offering 5 bedrooms and 4 baths, this meticulously maintained home truly feels like new construction, with extensive updates and quality finishes throughout. Set on a beautiful 5/8-acre lot, the stunning park-like yard is what truly sets this property apart. Lush landscaping and beautiful flowers surround the home, creating a private, picturesque setting. The wooded backyard offers exceptional privacy. A gorgeous, paved patio extends from the home, while an incredible fire pit area creates the perfect spot for relaxing and entertaining. Inside, quality craftsmanship shines with Pella windows and doors, solid wood interior doors, real hardwood flooring throughout the first floor, 9-foot ceilings, a two-story foyer, and dramatic two-story great room with floor-to-ceiling stone fireplace offering gas or wood-burning capability. The beautifully appointed kitchen features semi-custom maple cabinetry, Cambria quartz countertops, island, ceramic tile backsplash, 5-burner gas cooktop, double wall ovens, and wine refrigerator. The adjacent sunroom overlooks the spectacular grounds. Crown molding enhances the kitchen, breakfast area, sunroom, and dining room, which features a tray ceiling. The first-floor primary suite offers crown molding and a luxurious updated bath with Italian porcelain tile, Cambria quartz countertops, quartz shower bench, and freestanding soaking tub. Separate professionally designed his-and-her walk-in closets provide exceptional storage. Four additional bedrooms, a dedicated office, updated second full bath, partially finished basement, abundant storage, and walk-in storage above the garage complete this thoughtfully designed home. A 3-car attached garage, new garage door, sprinkler system, and professional landscaping add to the appeal. This extraordinary property offers the rare combination of a nearly new home and a truly breathtaking, park-like setting.
| Price History | |
|---|---|
| 8/26/2026 | Listed $700,000 |
General Features
| Sewer | Public Sewer |
|---|---|
| Heating | Forced Air |
| Cooling | Central Air |
| Possession | Negotiable |
| Roof | Asphalt |
| Appliances | Dishwasher,Microwave,Range,Refrigerator |
| HOA Fee | 175 |
| Garage Spaces | 3 |
| Architectural Style | Contemporary |
| Construction Materials | Asphalt |
| Year Built | 2003 |
| Stories Count | 2 |
| Township | Concord Twp |
| Levels | Two |
| Property Subtype | Single Family Residence |
| Tax Year | 2025 |
| Assoc Fee Paid Per | Annually |
| County | Lake |
| Property Type | Residential |
| HOA | true |
| Attached Garage | true |
| Subdivision Name | Ellison Creek Sub |
| Garage Y/N | true |
| Total Rooms | 8 |
| Full Baths | 2 |
| Status | Active |
| Directions | tunr right |
| ModificationTimestamp | 2026-09-02T20:49:31.690-00:00 |
| City | Concord Twp |
| Disclosures | Principal is Real Estate Licensed |
| Association Name | TBD |
| High School District | Riverside LSD Lake- 4306 |
| Lot Size Units | Acres |
| Carport Y/N | false |
| Property Attached Y/N | false |
| Land Lease Y/N | false |
| Tax Annual Amount | 8008 |
| Home Warranty Y/N | false |
| Living Area Units | Square Feet |
| Standard Status | Active |
| Occupancy Type | Owner |
| Middle/Junior School District | Riverside LSD Lake- 4306 |
| Elementary School District | Riverside LSD Lake- 4306 |
| Year Built Source | Public Records |
| Property Sub Type Additional | Single Family Residence |
| PostalCity | CONCORD TOWNSHIP |
| Legal Description | LOT 4 & 5 TRACT 3 |
Interior Features
| Basement | Partially Finished |
|---|---|
| Total Fireplaces | 1 |
| Total Stories | 2 |
| Basement (Y/N) | true |
| Air Conditioning Y/N | true |
| Heating Y/N | true |
| Fireplace Y/N | true |
| Above Grade Finished Area | 3096 |
| Half Baths | 2 |
| Total Bedrooms | 5 |
| Below Grade Finished Area | 448 |
| Main Level Bedrooms | 1 |
| Main Level Bathrooms | 2 |
| Below Grade Finished Area Source | Owner |
| Above Grade Finished Area Source | Assessor |
| Total Baths | 4 |
Exterior Features
| Parking Features | Attached,Garage |
|---|---|
| Water Source | Public |
| Lot Size Area | 0.592 |
| Lot Size Acres | 0.592 |
| Lot Size Source | Assessor |
| Waterfront Y/N | false |
Amenities
- Foreclosure
- Views
- Short Sale
- New Construction
- Adult 55+
- Lease To Own
- No HOA Fees
- Furnished
- Primary On Main
- Air Conditioning
- Seller Finance
- Green
- Fixer Upper
- Horse
- Golf
- Fireplace
- Deck
- Garage
- Basement
- Pool
Property vs Single Family Average in 44077
Price
Taxes
Year Built


 The data relating to real estate for sale on this web site comes
in part from the Broker Reciprocity™ program of the Multiple
Listing Service of Greater Cincinnati. Real estate listings held by
brokerage firms other than The Holden Agency are marked with the MLS ™ logo
(the small logo to the left) and detailed information about them includes
the name of the listing brokers. The information herein is furnished by the property owner in good faith
The data relating to real estate for sale on this web site comes
in part from the Broker Reciprocity™ program of the Multiple
Listing Service of Greater Cincinnati. Real estate listings held by
brokerage firms other than The Holden Agency are marked with the MLS ™ logo
(the small logo to the left) and detailed information about them includes
the name of the listing brokers. The information herein is furnished by the property owner in good faith
 All information deemed reliable but not guaranteed. All properties are subject to prior sale, change or withdrawal. Neither listing broker(s) or information provider(s) shall be responsible for any typographical errors, misinformation, misprints and shall be held totally harmless. Listing(s) information is provided for consumers personal, non-commercial use and may not be used for any purpose other than to identify prospective properties consumers may be interested in purchasing. Information on this
 NORIS | Toledo Regional Association of REALTORS® All information deemed reliable but not guaranteed. All properties are subject to prior sale, change or withdrawal. Neither listing broker(s) or information provider(s) shall be responsible for any typographical errors, misinformation, misprints and shall be held totally harmless. Listing(s) information is provided for consumer's personal, non-commercial use and may not be used for any purpose other than to identify prospective properties consumers
 Information should be deemed reliable but not guaranteed, all representations are approximate, and individual verification is recommended. Copyright ©2017 All rights reserved.
