
Address
238 N Ohio Avenue, Ottawa, OH
Price
$ 185,000
Property Attributes
- MLS#10003846
- TypeSingle Family
- Listing Status Contingent
- CountyPutnam
- CityOttawa
- NeighborhoodNone
- Zip45875
- Style
- Year Built1948
- Price$ 185,000
- Bedrooms3
- Full Bathrooms1
- Half Bathrooms0
- Sqr Footage1600
- Lot Size0.14 Acres
Data Source:
Northwest Ohio REALTORS® (NORIS)
Property Description
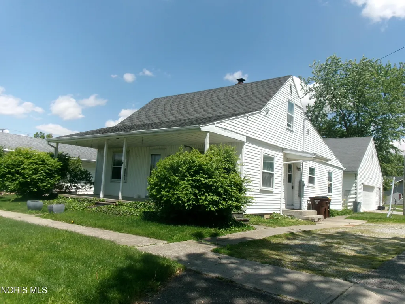
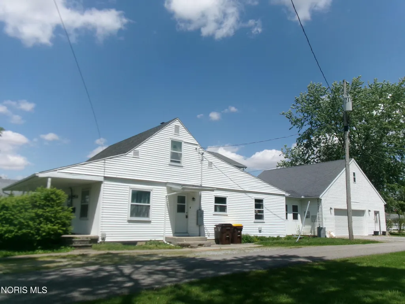
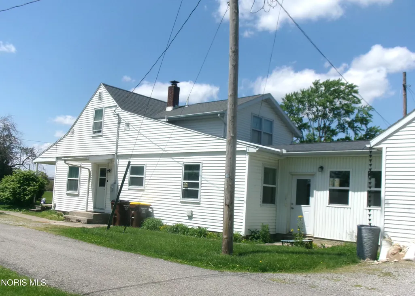
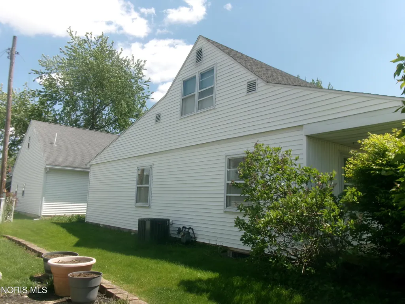
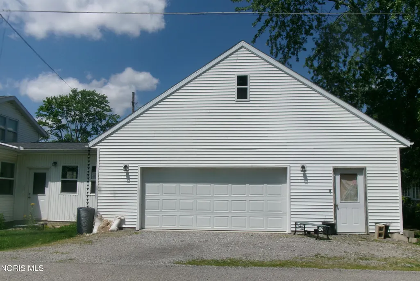
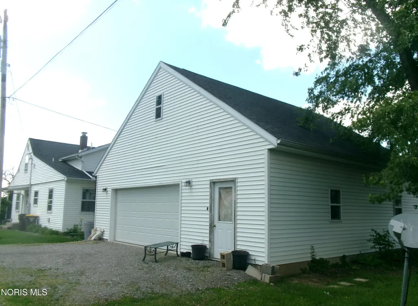
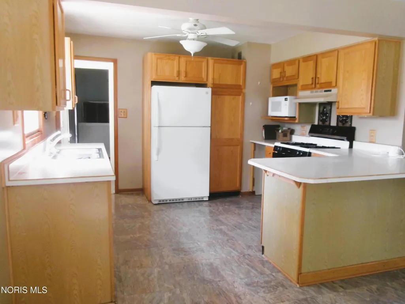
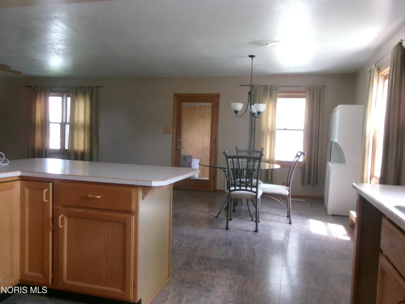
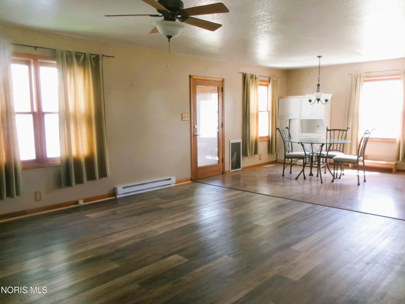
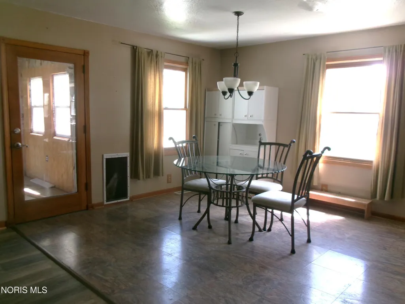
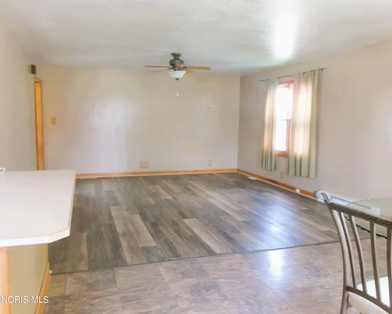
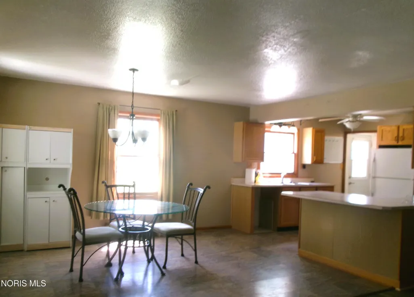
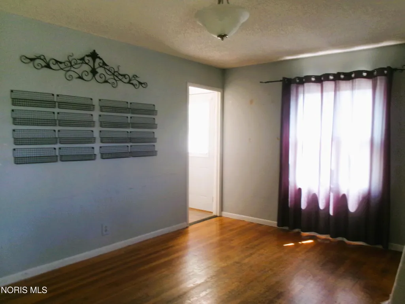
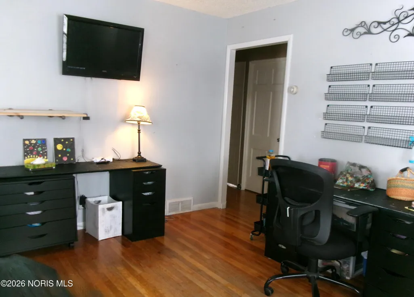
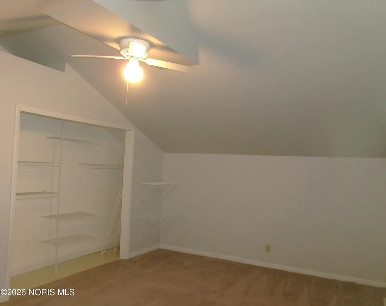
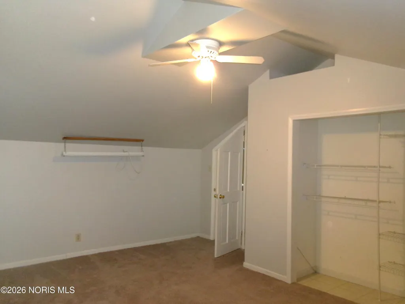
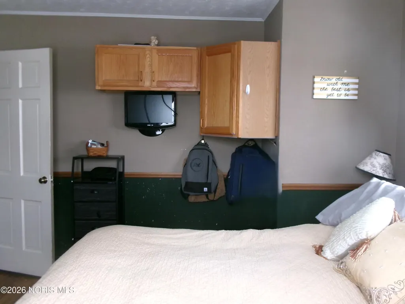
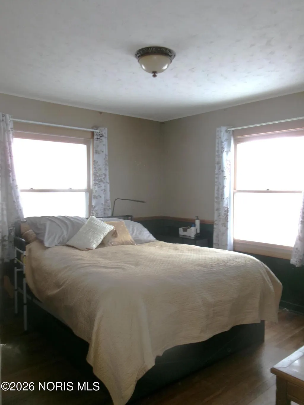
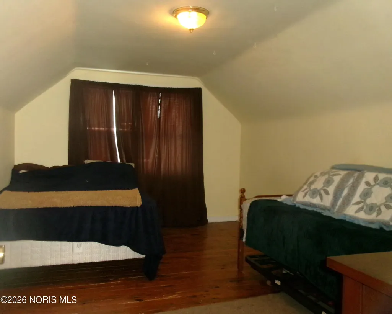
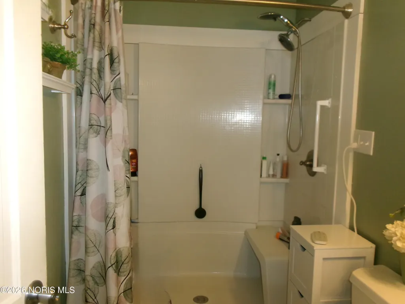
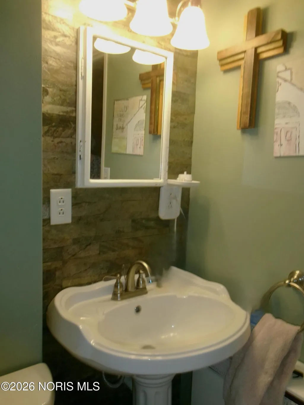
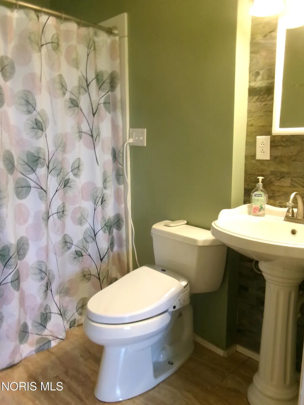
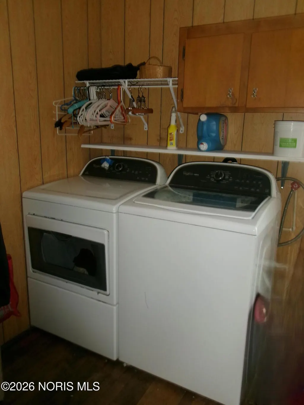
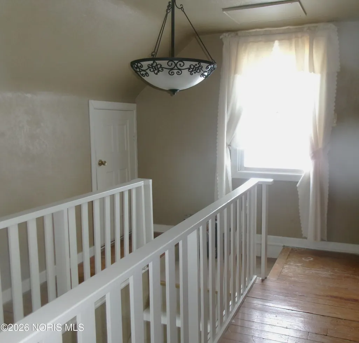
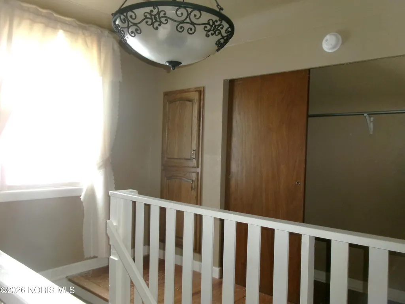
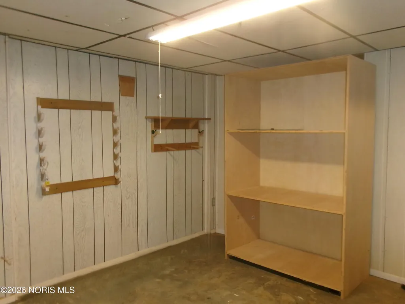
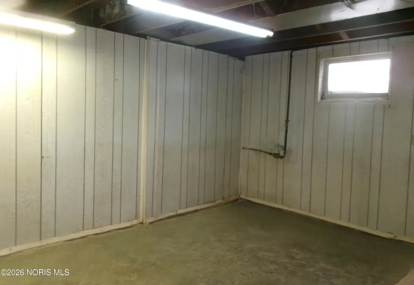
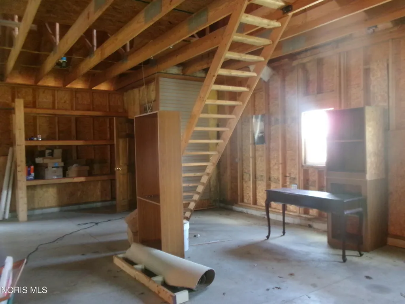
PRICE IMPROVEMENT..AND IMMEDIATE POSSESSION AVAILABLE .. take a look at this this charming 1.5 story home in residential setting on east side of Ottawa. No flood zone. Lovely covered front porch welcomes you to this 3 bedroom home which offers living room with wood flooring plus a spacious family room addition with open floor plan to dining room; lovely natural lighting enhances the dining and kitchen areas. Kitchen is updated with ample counter space and cabinet storage. Primary bedroom on main floor and two spacious bedrooms on 2nd floor. Laundry room is on main floor and offers extra storage and workspace. Updated full bathroom with easily accessible shower feature. There is also a half bath in the garage. Oversized 2+car attached garage offers stair access to attic storage as well as added workshop space. Breezeway from garage to house has a spa unit which is included . This lovely Ottawa home offers more space than it may appear with interior two separate main floor living areas. PLUS a basement which offers wonderful storage; having some finish in basement and easy access to mechanical fixtures in basement. Don't just drive by... set up an appointment to view this Ottawa home... you won't be disappointed.
| Elementary School | Middle School | High School |
|---|---|---|
| Ottawa Elementary School | None Middle School | Ottawa - Glandorf High School |
| Price History | |
|---|---|
| 2/6/2026 | Listed $218,500 |
| 3/26/2026 | 9$199,500 |
| 7/16/2026 | 7$185,000 |
General Features
| Living Area | 1600 |
|---|---|
| Sewer | Public Sewer |
| Heating | Forced Air,Natural Gas |
| Cooling | Central Air |
| Utilities | Cable Connected,Electricity Connected,Natural Gas Connected,Sewer Connected,Water Connected |
| Possession | Negotiable |
| Roof | Shingle |
| Appliances | Gas Range |
| Garage Spaces | 2 |
| Patio/Porch Features | Side Patio,Covered Porch,Side Porch,Front Porch |
| Architectural Style | Traditional |
| Construction Materials | Vinyl Siding |
| Year Built | 1948 |
| Electric | 200+ Amp Service |
| Levels | One and One Half |
| Property Subtype | Single Family Residence |
| Tax Year | 2026 |
| Parcel Number | 32-055050.0000 |
| County | Putnam |
| New Construction | false |
| Property Type | Residential |
| HOA | false |
| Attached Garage | false |
| Contingency | Contingent |
| Subdivision Name | None |
| Garage Y/N | true |
| Total Rooms | 8 |
| Full Baths | 1 |
| Status | Contingent |
| Directions | Located on N Ohio Street; north of Main Street; south of 4th Street on the east side of the Village of Ottawa |
| High School | Ottawa - Glandorf |
| City | Ottawa |
| Disclosures | Lead Based Paint Disclosure,Property Disclosure |
| High School District | Ottawa - Glandorf |
| Lot Size Units | Acres |
| Lot Size Square Feet | 6050 |
| Carport Y/N | false |
| Elementary School | Ottawa |
| Property Attached Y/N | false |
| Middle/Junior High School | None |
| Additional Parcels Y/N | false |
| Virtual Tour | https://www.propertypanorama.com/instaview/toledo/10003846 |
| Structure Type | House |
| Standard Status | Active Under Contract |
| Occupancy Type | Owner |
| Year Built Source | Public Records |
| Sewer_co_Public_sp_Sewer | true |
| Utilities_co_Cable_sp_Connected | true |
Interior Features
| Interior Amenities | Spa/Hot Tub |
|---|---|
| Basement | Block,Concrete,Partial,Sump Pump |
| Flooring | Wood,Laminate |
| Total Stories | 1 |
| Common Walls | No Common Walls |
| Basement (Y/N) | true |
| Air Conditioning Y/N | true |
| Heating Y/N | true |
| Window Features | Double Pane Windows |
| Fireplace Y/N | false |
| Laundry Features | Main Level |
| Total Bedrooms | 3 |
| LivingAreaSource | Estimated |
| Total Baths | 1 |
| Heating-Forced Air | true |
| Heating-Natural Gas | true |
Exterior Features
| Parking Features | Concrete,Additional Parking,Attached Garage,Driveway,Garage Door Opener,Oversized |
|---|---|
| Water Source | Public |
| Total Parking | 6 |
| Lot Size Area | 0.14 |
| Foundation Details | Block,Combination |
| Lot Dimensions | 50 x 121 |
| Lot Size Acres | 0.14 |
| Road Surface Type | Paved |
| Waterfront Y/N | false |
| Road Frontage Type | City Street |
| Other Equipment | Sump Pump |
Amenities
- Foreclosure
- Views
- Short Sale
- New Construction
- Adult 55+
- Lease To Own
- No HOA Fees
- Furnished
- Primary On Main
- Air Conditioning
- Seller Finance
- Green
- Fixer Upper
- Horse
- Golf
- Fireplace
- Deck
- Garage
- Basement
- Pool
Property vs Single Family Average in 45875
Price
Year Built


 The data relating to real estate for sale on this web site comes
in part from the Broker Reciprocity™ program of the Multiple
Listing Service of Greater Cincinnati. Real estate listings held by
brokerage firms other than The Holden Agency are marked with the MLS ™ logo
(the small logo to the left) and detailed information about them includes
the name of the listing brokers. The information herein is furnished by the property owner in good faith
The data relating to real estate for sale on this web site comes
in part from the Broker Reciprocity™ program of the Multiple
Listing Service of Greater Cincinnati. Real estate listings held by
brokerage firms other than The Holden Agency are marked with the MLS ™ logo
(the small logo to the left) and detailed information about them includes
the name of the listing brokers. The information herein is furnished by the property owner in good faith
 © MLS Now, INC - Northern Ohio Regional Multiple Listing Service All information deemed reliable but not guaranteed. All properties are subject to prior sale, change or withdrawal. Neither listing broker(s) or information provider(s) shall be responsible for any typographical errors, misinformation, misprints and shall be held totally harmless. Listing(s) information is provided for consumer's personal, non-commercial use and may not be used for any purpose other than to identify prospective
 All information deemed reliable but not guaranteed. All properties are subject to prior sale, change or withdrawal. Neither listing broker(s) or information provider(s) shall be responsible for any typographical errors, misinformation, misprints and shall be held totally harmless. Listing(s) information is provided for consumers personal, non-commercial use and may not be used for any purpose other than to identify prospective properties consumers may be interested in purchasing. Information on this
 Information should be deemed reliable but not guaranteed, all representations are approximate, and individual verification is recommended. Copyright ©2017 All rights reserved.
