

Address
10751 Brexton Court, Whitehouse, OH
Price
$ 1,399,000
Property Attributes
- MLS#10005380
- TypeSingle Family
- Listing Status Active
- CountyLucas
- CityWhitehouse
- NeighborhoodBrimley Woods
- Zip43571
- Style
- Year Built1995
- Price$ 1,399,000
- Bedrooms6
- Full Bathrooms6
- Half Bathrooms1
- Sqr Footage9300
- Lot Size1.94 Acres
Data Source:
Northwest Ohio REALTORS® (NORIS)
Property Description
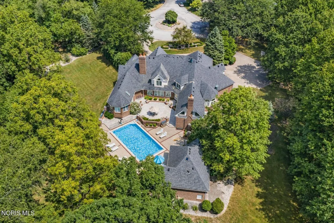
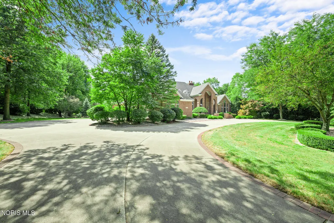
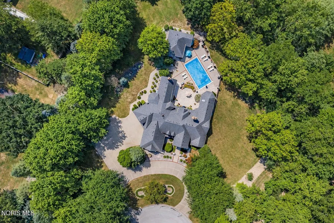
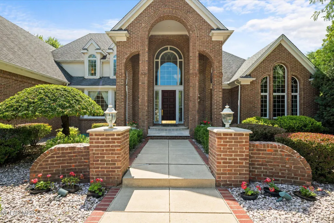
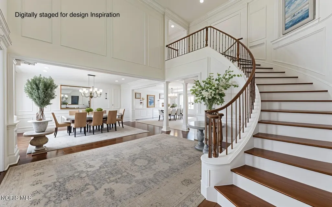
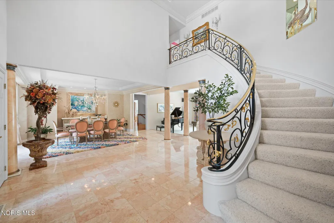
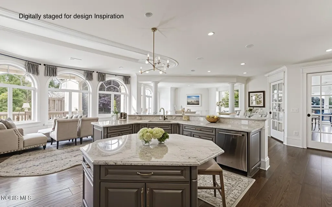
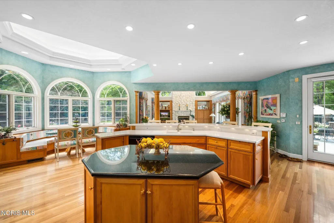
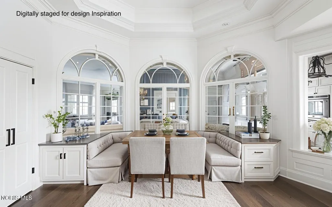
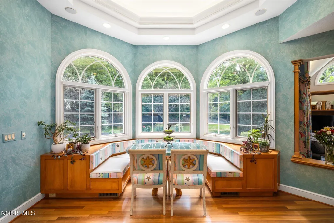
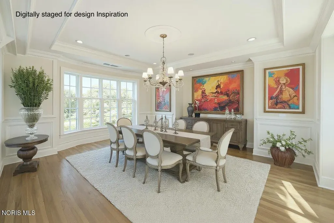
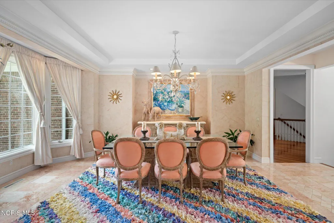
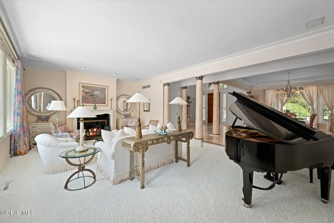
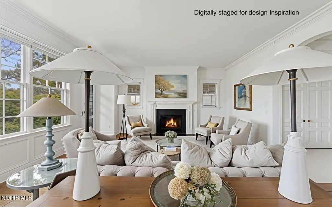
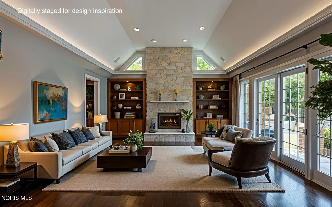
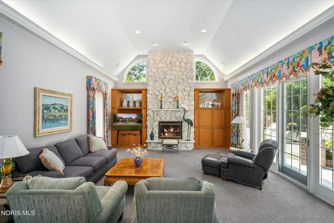
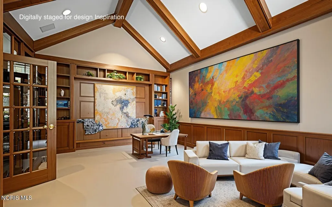
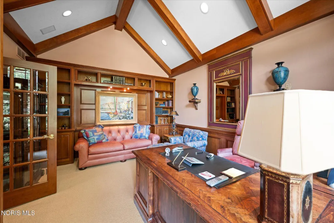
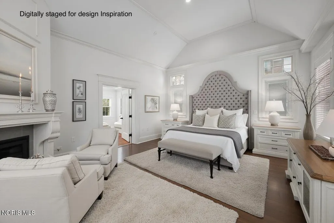
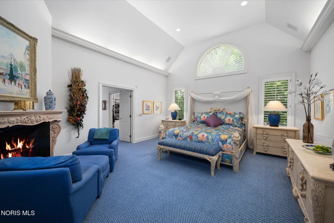
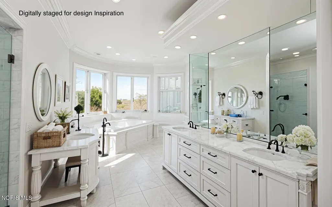
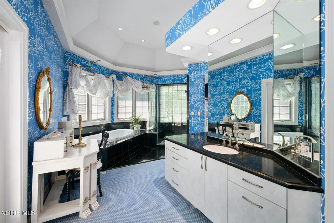
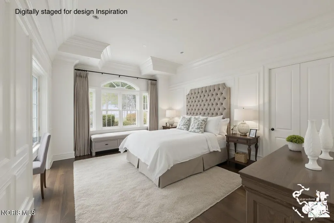
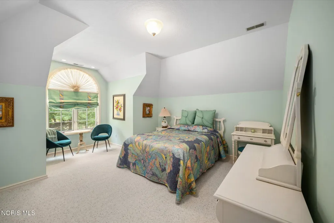
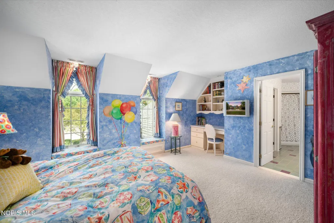
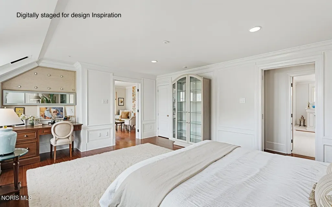
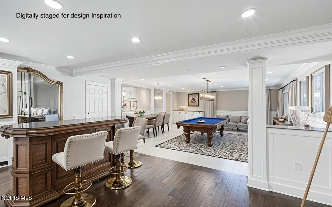
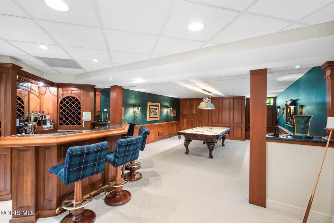
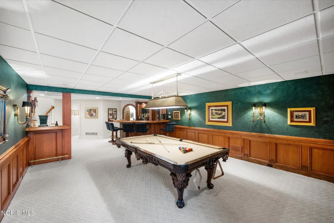
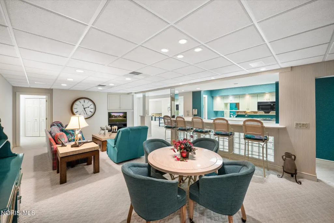
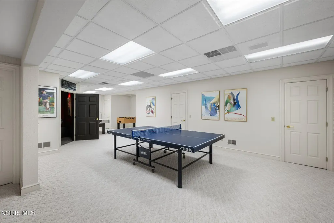
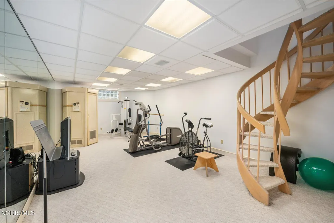
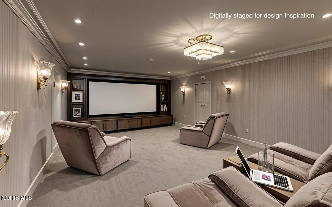
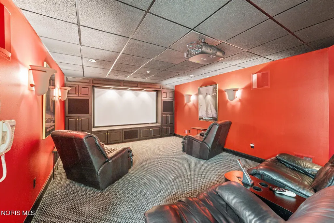
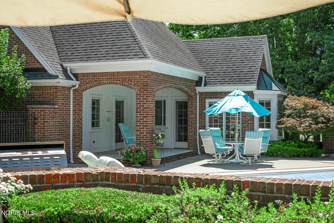
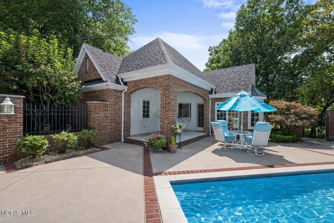
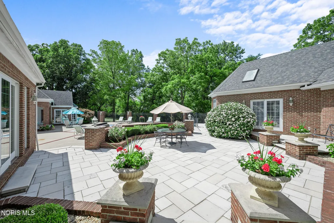
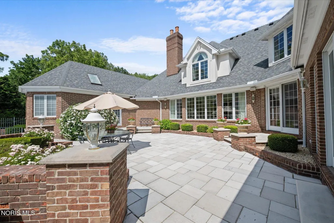
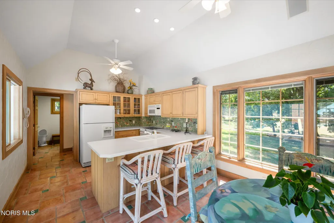
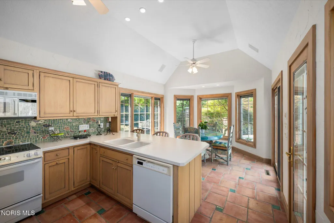
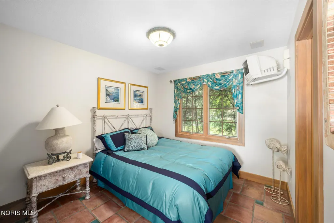
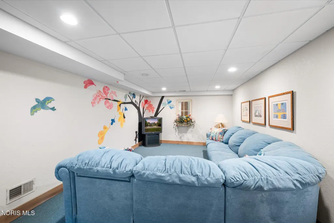
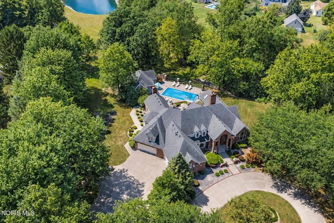
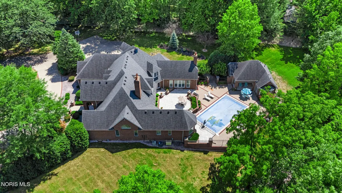
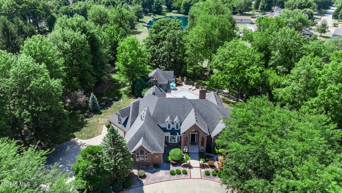
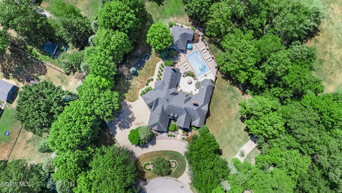
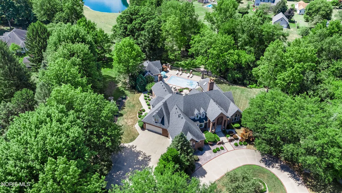
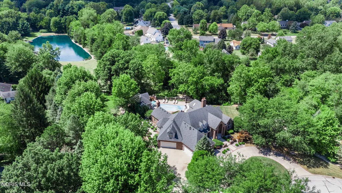
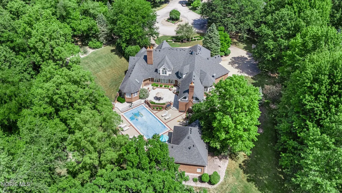
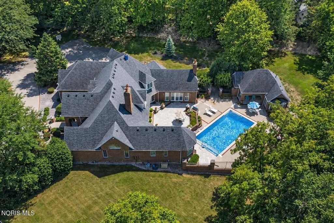
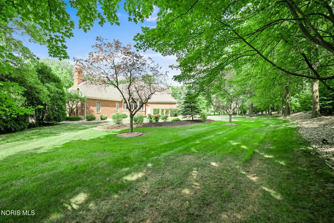
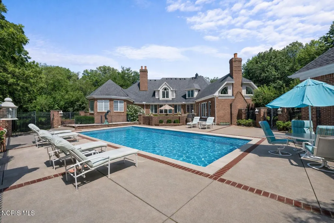
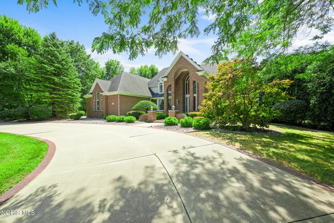
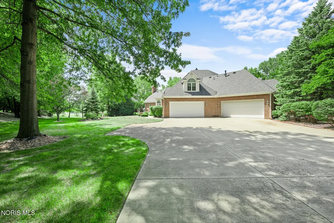
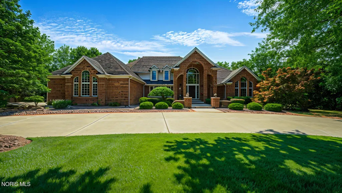
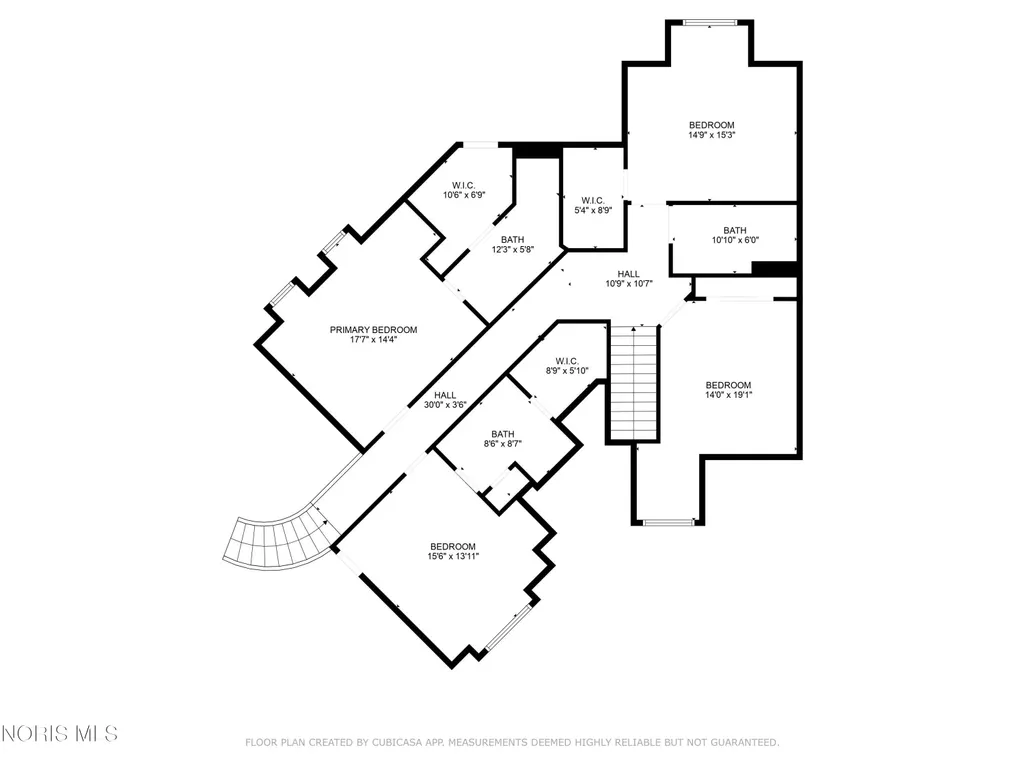
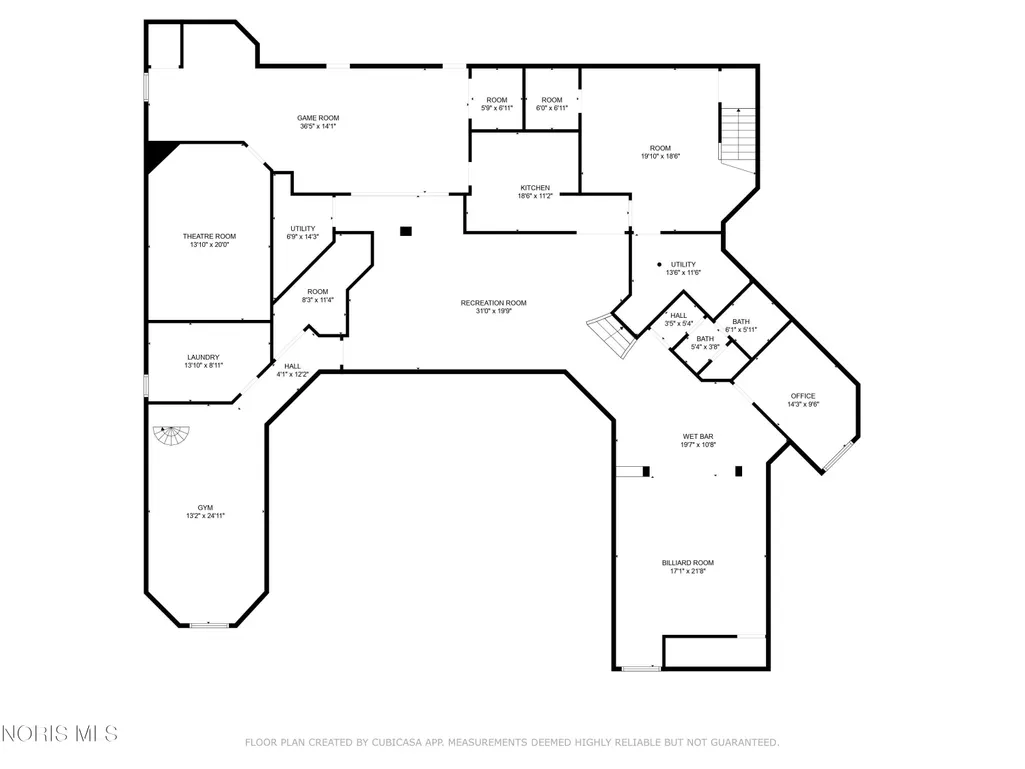
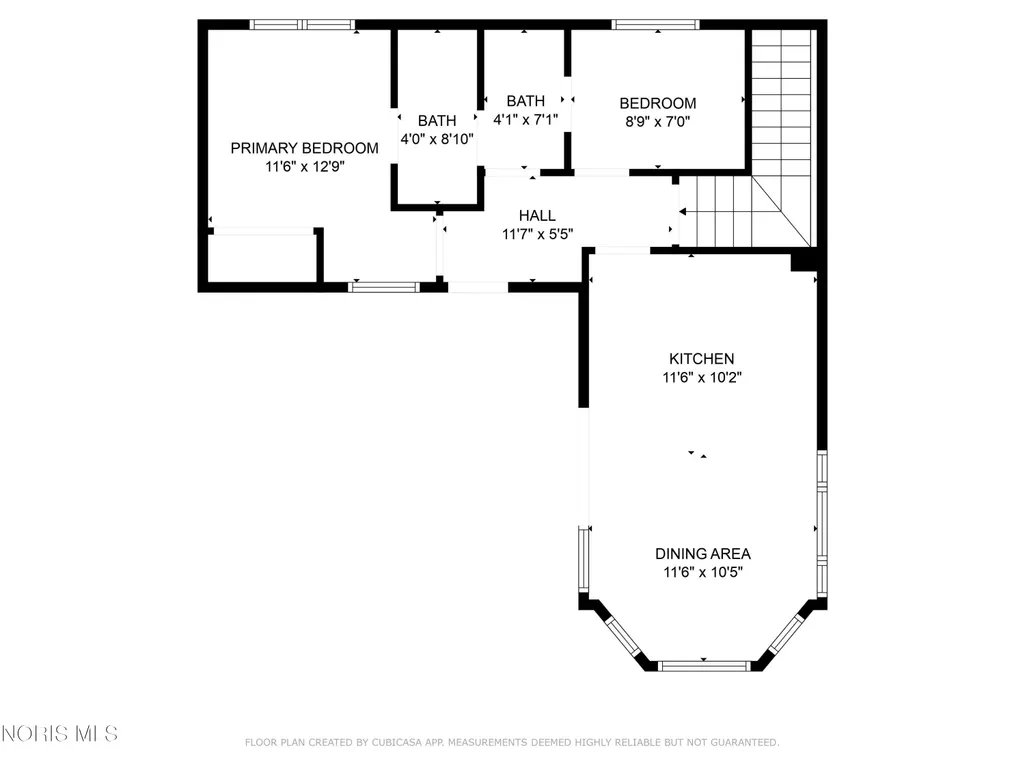
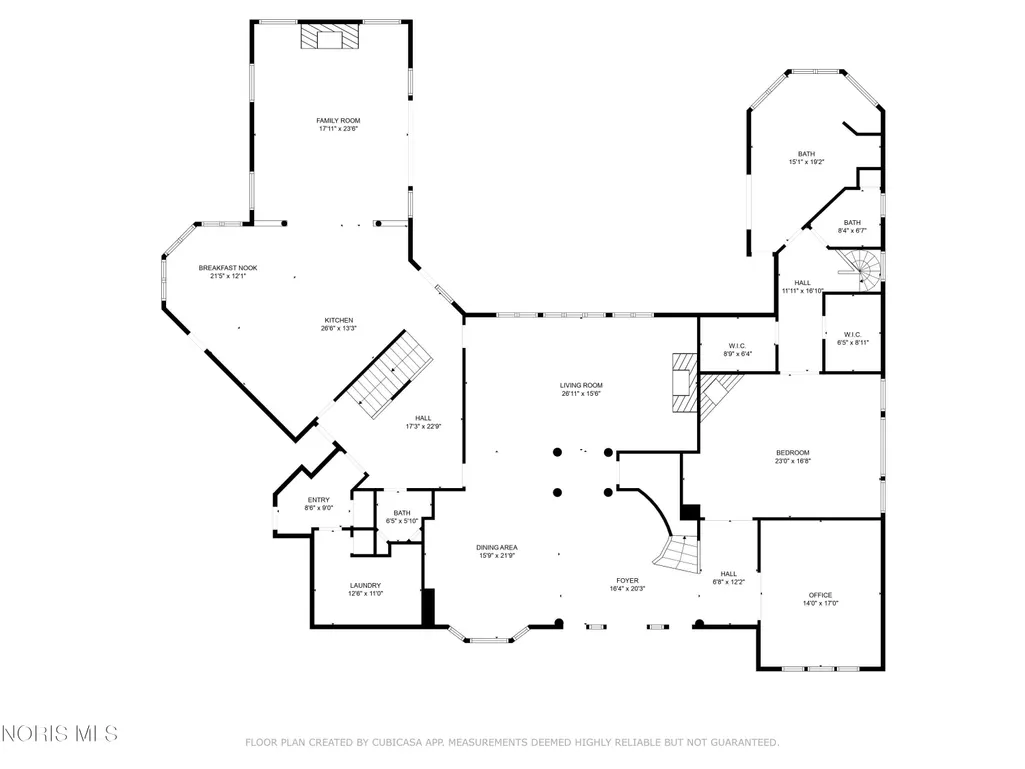
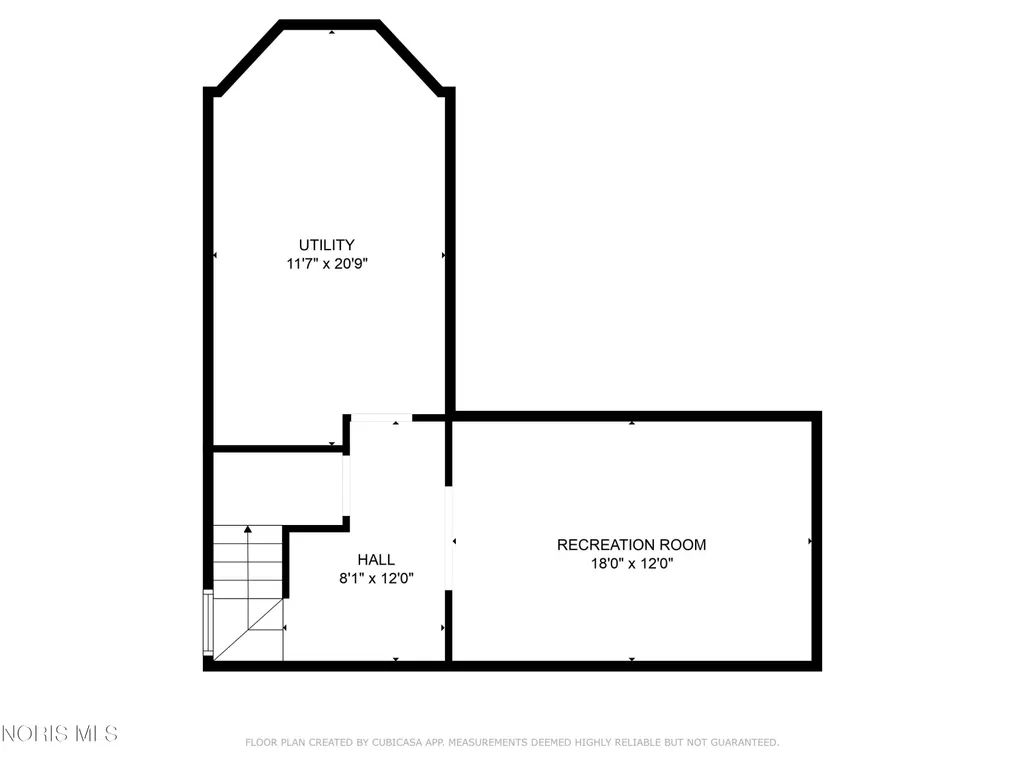
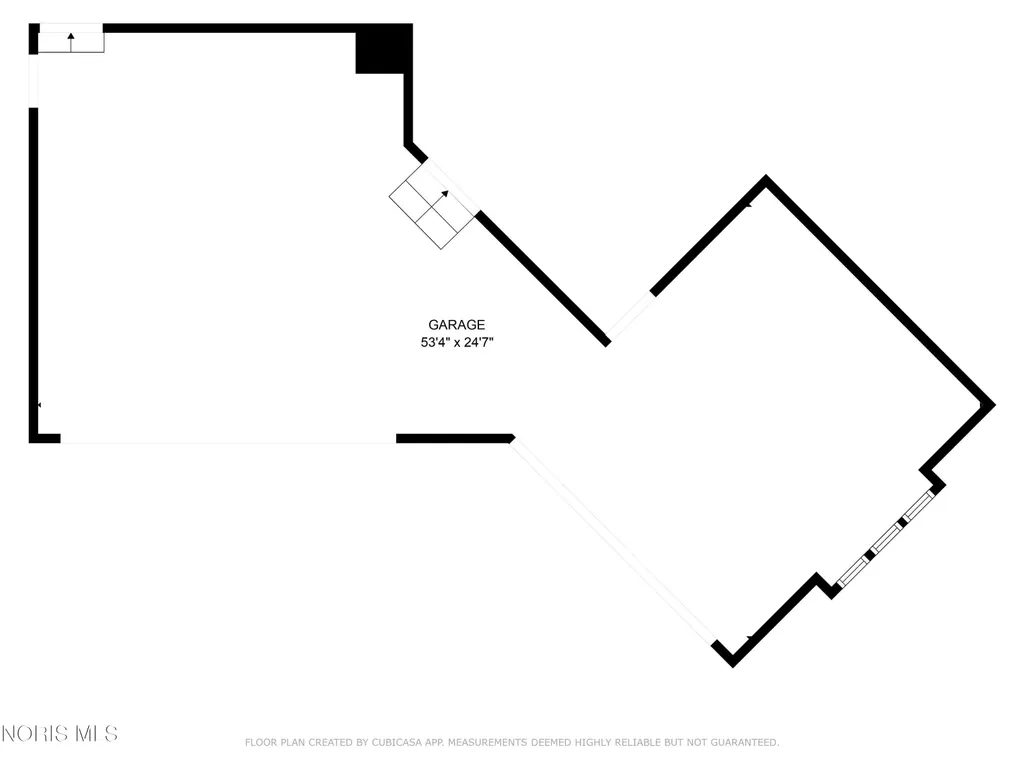
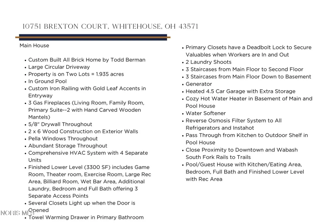
Step into a home where quality, scale, and craftsmanship come together in a way rarely seen. This all-brick, custom-built Berman estate offers over 9,300 square feet of thoughtfully designed living space, perfectly positioned on nearly 2 private acres at the end of a quiet cul-de-sac in the highly sought-after Anthony Wayne School District. From the moment you enter, marble floors, extensive custom woodwork, and walls of windows create a striking first impression—framing breathtaking views of the landscaped grounds and resort-style pool. The main level features a first-floor primary suite designed as a true retreat, complete with a spacious spa-like bath and separate his-and-her closets. A private den with judges paneling and vaulted ceilings adds sophistication, while the grand family room with soaring ceilings and a stone fireplace anchors the home. The expansive eat-in kitchen is built for both everyday living and entertaining, featuring a large center island, breakfast sitting area, and seamless flow throughout. Upstairs and below, multiple staircases and oversized transitional spaces offer flexibility and function, while the finished lower level provides exceptional additional living space including recreation, fitness, and entertaining areas. Car enthusiasts and hobbyists will appreciate the heated 4.5-car attached garage with direct lower-level access and abundant storage. A separate all-brick guest/pool house with kitchen, living area, bedroom, bath, and laundry creates the perfect setup for guests, multigenerational living, or private accommodations. Outside, enjoy your own private retreat with a beautifully landscaped setting, in-ground pool with newer electronic cover, and expansive patio spaces designed for both relaxation and entertaining. An additional adjacent lot—just over a third of an acre—is available for purchase, offering even more opportunity and flexibility. Impeccably maintained and built with the highest quality materials throughout, this home reflects a level of construction and care that is increasingly rare. This is more than a home—it's a private estate designed for those who expect the best.
| Elementary School | Middle School | High School |
|---|---|---|
| Whitehouse Elementary School | Fallen Timbers Middle School | Anthony Wayne High School |
| Price History | |
|---|---|
| 3/20/2026 | Listed $1,399,000 |
General Features
| Living Area | 9300 |
|---|---|
| Sewer | Sanitary Sewer |
| Heating | Forced Air,Natural Gas |
| Cooling | Ceiling Fan(s),Central Air |
| Utilities | Electricity Connected,Natural Gas Connected |
| Possession | Negotiable |
| Roof | Shingle |
| Appliances | Dishwasher,Microwave,Water Heater,Disposal,Electric Range Connection |
| Garage Spaces | 4.5 |
| Patio/Porch Features | Rear Patio |
| Architectural Style | Traditional |
| Pool Features | Heated,In Ground,Salt Water |
| Security Features | Smoke Detector(s) |
| Construction Materials | Brick |
| Year Built | 1995 |
| Electric | 200+ Amp Service,Circuit Breakers |
| View | Trees/Woods |
| Property Subtype | Single Family Residence |
| Tax Year | 2025 |
| Parcel Number | 9804254 |
| County | Lucas |
| New Construction | false |
| Property Type | Residential |
| HOA | false |
| Attached Garage | false |
| Subdivision Name | Brimley Woods |
| Garage Y/N | true |
| Other Structures | Pool House |
| Total Rooms | 15 |
| Full Baths | 6 |
| Status | Active |
| Directions | Weckerly Rd. to N. on Brimley Dr. to W. on Brexton Ct. |
| High School | Anthony Wayne |
| City | Whitehouse |
| Disclosures | Property Disclosure |
| High School District | Anthony Wayne |
| Lot Size Units | Acres |
| Lot Size Square Feet | 84306 |
| Carport Y/N | false |
| Elementary School | Whitehouse |
| Property Attached Y/N | false |
| Home Warranty Y/N | true |
| Middle/Junior High School | Fallen Timbers |
| Additional Parcels Y/N | false |
| Virtual Tour | https://www.propertypanorama.com/instaview/toledo/10005380 |
| Structure Type | House |
| Standard Status | Active |
| Occupancy Type | Owner |
| Year Built Source | Public Records |
| Tax Lot | 11&12 |
Interior Features
| Interior Amenities | Built-in Features,Cathedral Ceiling(s),Ceiling Fan(s),Eat-in Kitchen,Open Floorplan,Primary Bathroom,Separate Shower,Vaulted Ceiling(s),Wet Bar |
|---|---|
| Basement | Finished,Full |
| Flooring | Carpet,Tile,Wood |
| Total Fireplaces | 3 |
| Fireplace Features | Family Room,Gas,Gas Log,Living Room,Primary Bedroom |
| Total Stories | 2 |
| Common Walls | No Common Walls |
| Basement (Y/N) | true |
| Air Conditioning Y/N | true |
| Heating Y/N | true |
| Window Features | Bay Window(s) |
| Fireplace Y/N | true |
| Half Baths | 1 |
| Laundry Features | Electric Dryer Hookup,Main Level |
| Total Bedrooms | 6 |
| Below Grade Finished Area | 2925 |
| LivingAreaSource | Other |
| Total Baths | 7 |
| Heating-Forced Air | true |
| Heating-Natural Gas | true |
Exterior Features
| Exterior Amenities | Private Yard |
|---|---|
| Parking Features | Concrete,Attached Garage,Circular Driveway,Driveway,Garage Door Opener,Storage |
| Lot Features | Cul-De-Sac,Landscaped,Wooded |
| Water Source | Public |
| Total Parking | 5.5 |
| Lot Size Area | 1.94 |
| Foundation Details | Combination |
| Lot Dimensions | 120 x IRR |
| Lot Size Acres | 1.94 |
| Waterfront Y/N | false |
Amenities
- Foreclosure
- Views
- Short Sale
- New Construction
- Adult 55+
- Lease To Own
- No HOA Fees
- Furnished
- Primary On Main
- Air Conditioning
- Seller Finance
- Green
- Fixer Upper
- Horse
- Golf
- Fireplace
- Deck
- Garage
- Basement
- Pool
Property vs Single Family Average in 43571
Price
Year Built

 The data relating to real estate for sale on this web site comes
in part from the Broker Reciprocity™ program of the Multiple
Listing Service of Greater Cincinnati. Real estate listings held by
brokerage firms other than The Holden Agency are marked with the MLS ™ logo
(the small logo to the left) and detailed information about them includes
the name of the listing brokers. The information herein is furnished by the property owner in good faith
The data relating to real estate for sale on this web site comes
in part from the Broker Reciprocity™ program of the Multiple
Listing Service of Greater Cincinnati. Real estate listings held by
brokerage firms other than The Holden Agency are marked with the MLS ™ logo
(the small logo to the left) and detailed information about them includes
the name of the listing brokers. The information herein is furnished by the property owner in good faith
 © MLS Now, INC - Northern Ohio Regional Multiple Listing Service All information deemed reliable but not guaranteed. All properties are subject to prior sale, change or withdrawal. Neither listing broker(s) or information provider(s) shall be responsible for any typographical errors, misinformation, misprints and shall be held totally harmless. Listing(s) information is provided for consumer's personal, non-commercial use and may not be used for any purpose other than to identify prospective
 All information deemed reliable but not guaranteed. All properties are subject to prior sale, change or withdrawal. Neither listing broker(s) or information provider(s) shall be responsible for any typographical errors, misinformation, misprints and shall be held totally harmless. Listing(s) information is provided for consumers personal, non-commercial use and may not be used for any purpose other than to identify prospective properties consumers may be interested in purchasing. Information on this
 NORIS | Toledo Regional Association of REALTORS® All information deemed reliable but not guaranteed. All properties are subject to prior sale, change or withdrawal. Neither listing broker(s) or information provider(s) shall be responsible for any typographical errors, misinformation, misprints and shall be held totally harmless. Listing(s) information is provided for consumer's personal, non-commercial use and may not be used for any purpose other than to identify prospective properties consumers
 Information should be deemed reliable but not guaranteed, all representations are approximate, and individual verification is recommended. Copyright ©2017 All rights reserved.
