
Address
229 Brookwood Drive, Bluffton, OH
Price
$ 320,000
Property Attributes
- MLS#10011919
- TypeSingle Family
- Listing Status Contingent
- CountyAllen
- CityBluffton
- NeighborhoodNone
- Zip45817
- Style
- Year Built1972
- Price$ 320,000
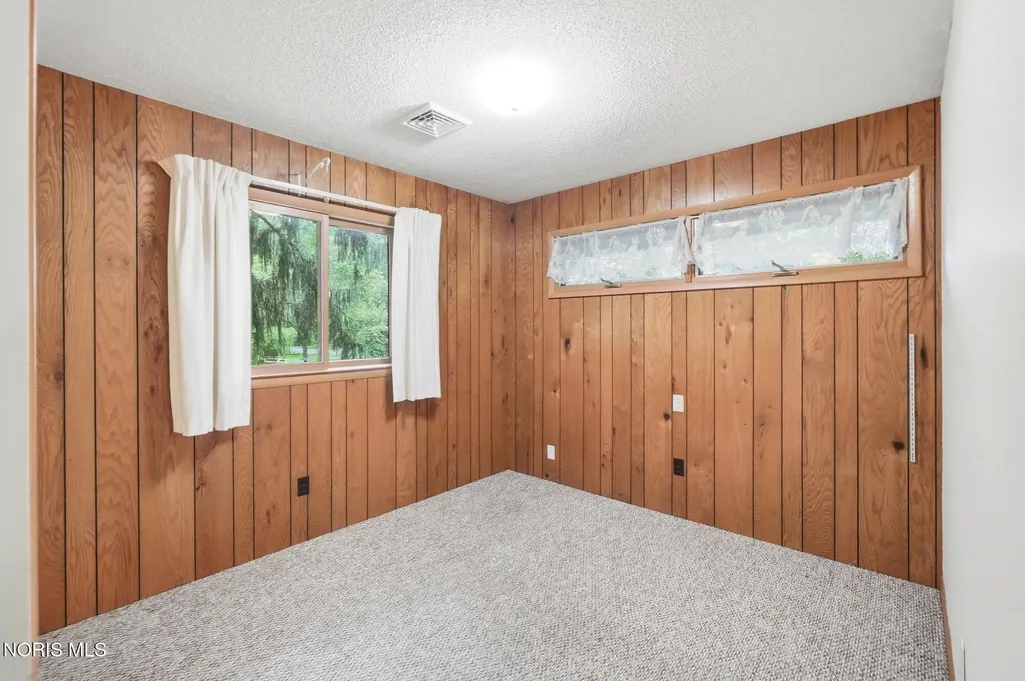
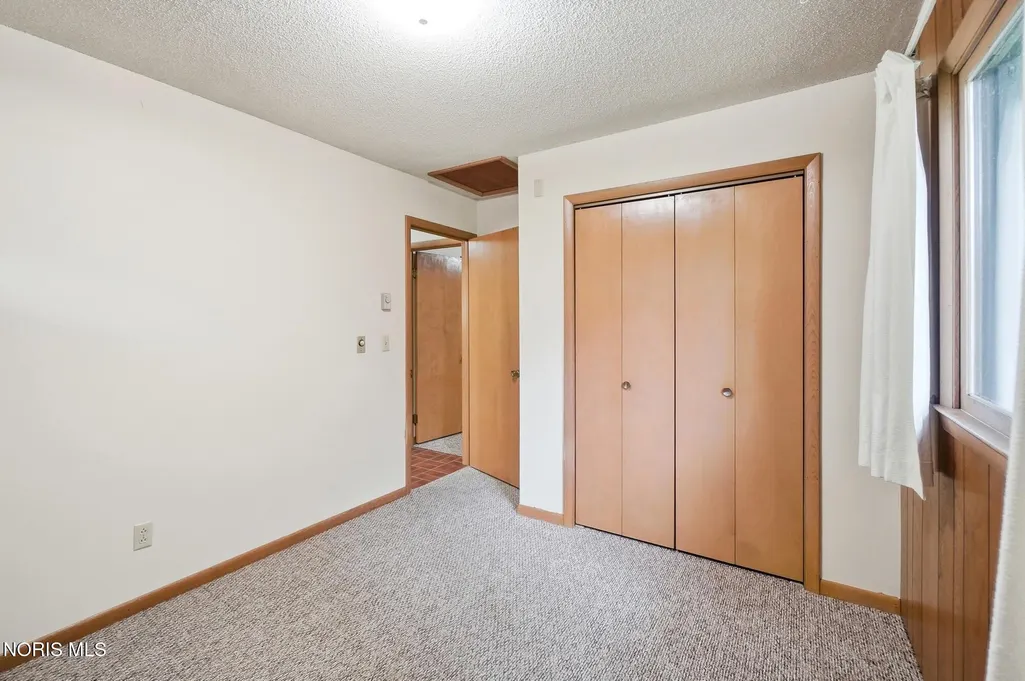
- Bedrooms6
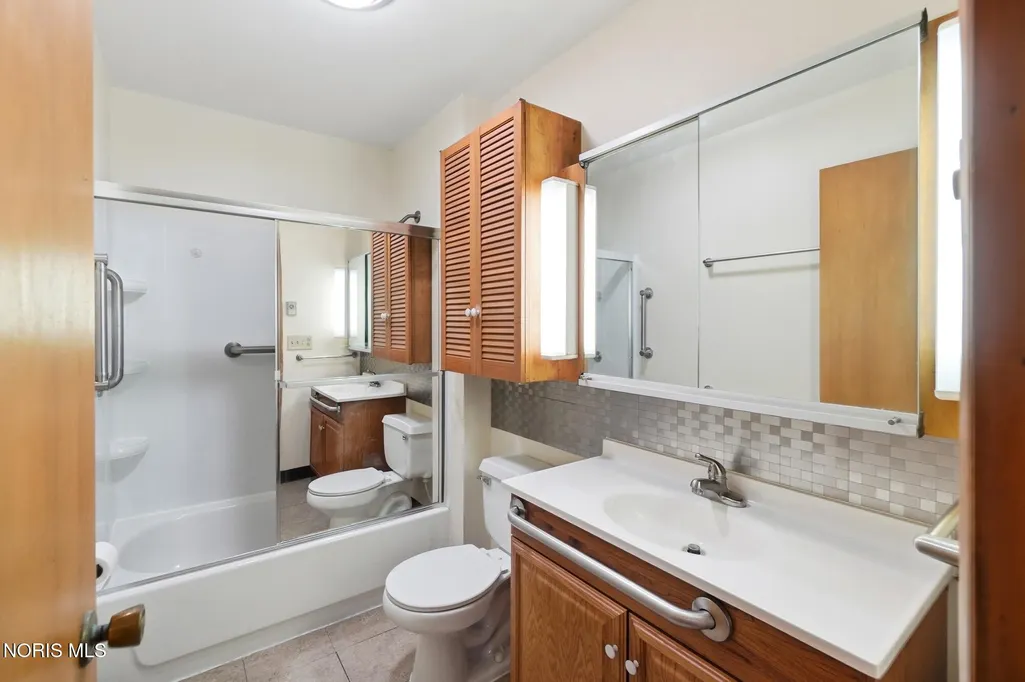
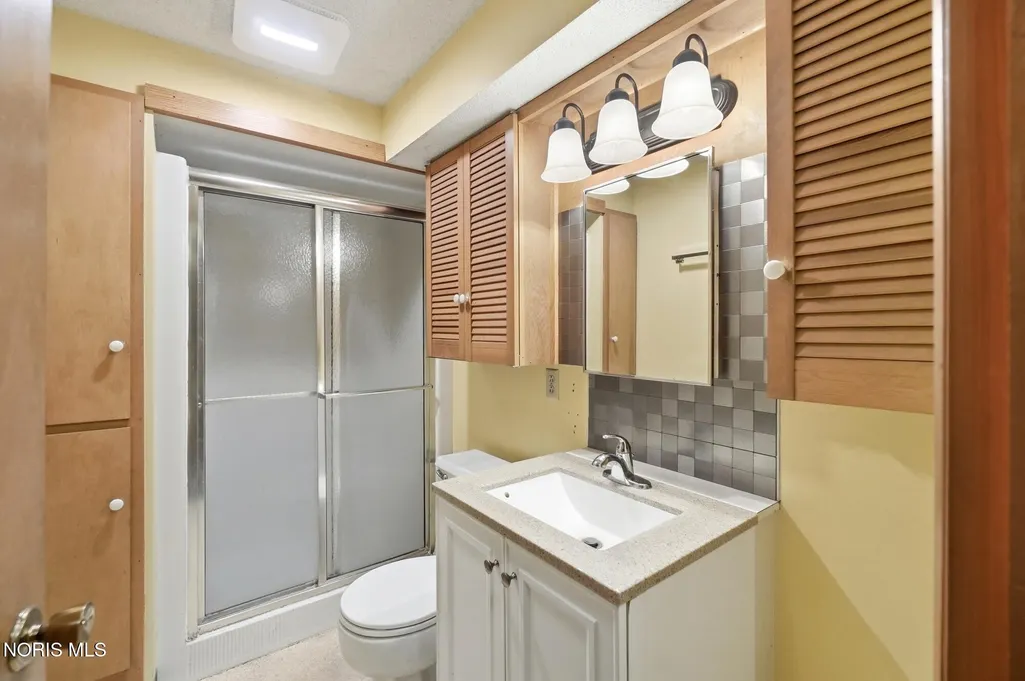
- Full Bathrooms2
- Half Bathrooms0
- Sqr Footage1336
- Lot Size0.7 Acres
Data Source:
Northwest Ohio REALTORS® (NORIS)
Property Description
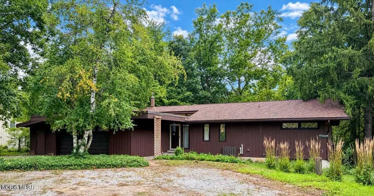
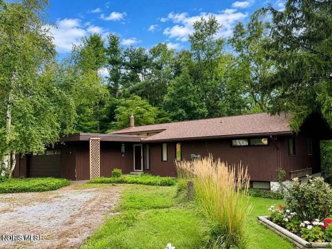
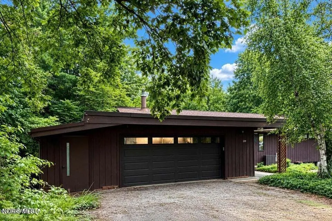
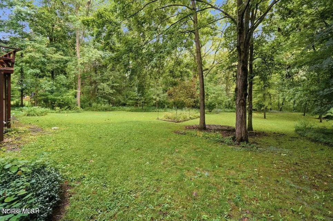
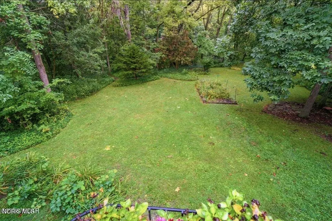
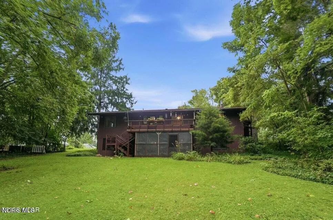
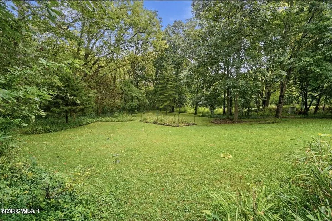
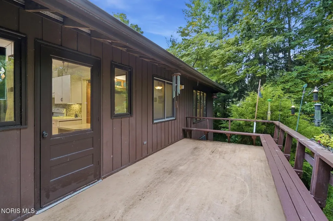
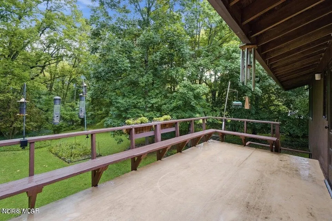
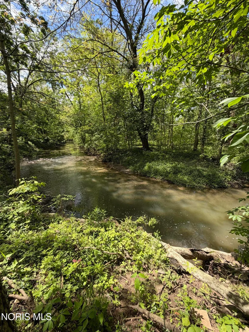
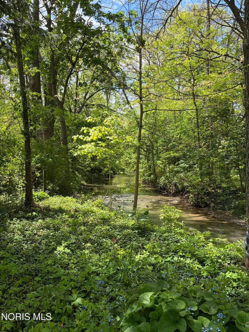
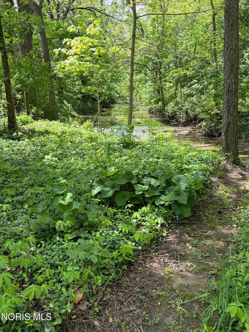
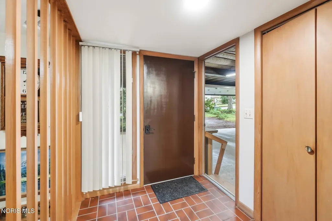
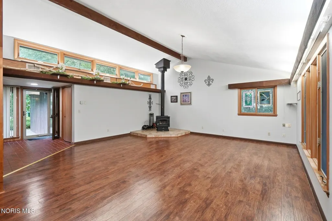
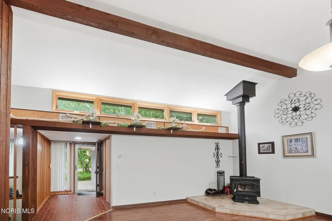
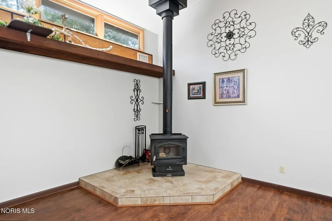
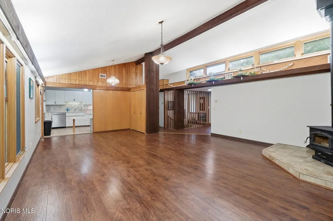
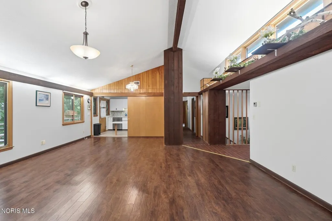
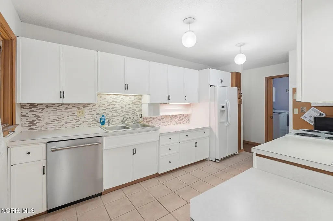
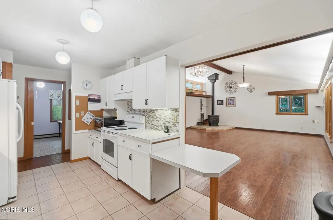
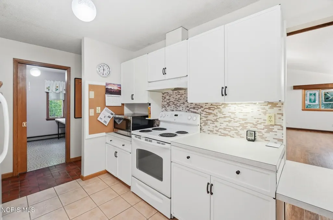
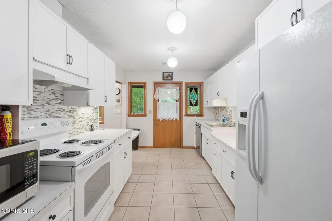
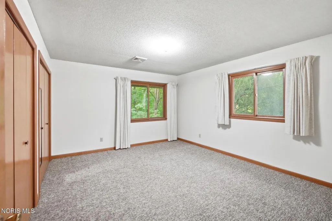
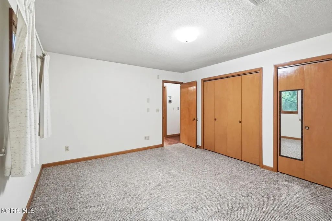
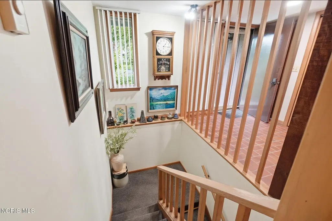
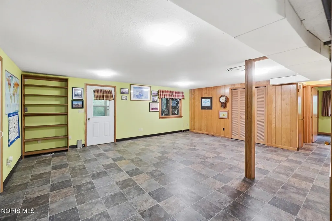
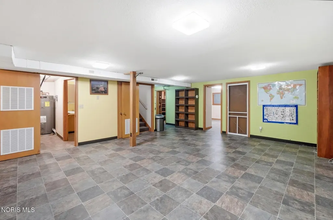
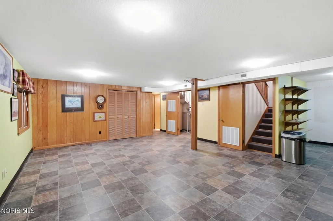
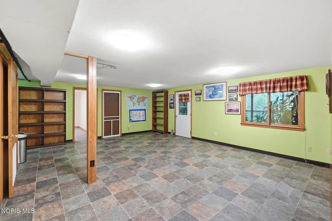
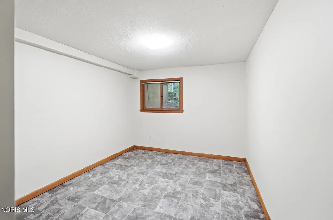
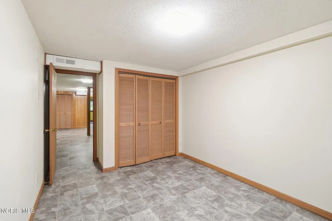
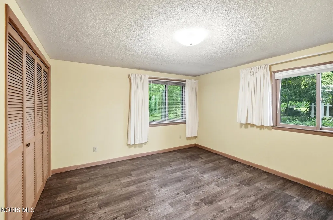
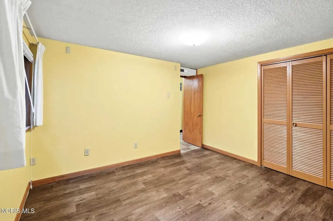
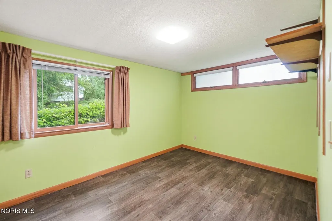
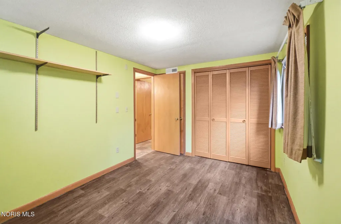
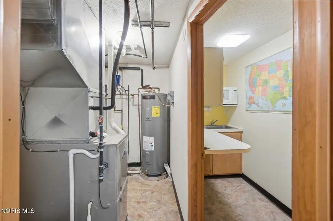
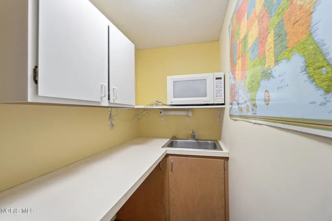
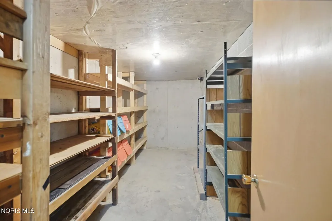
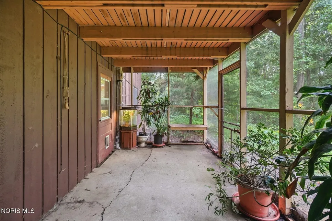
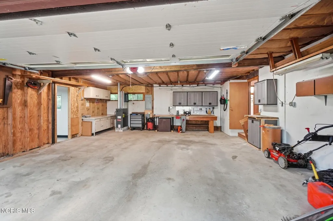
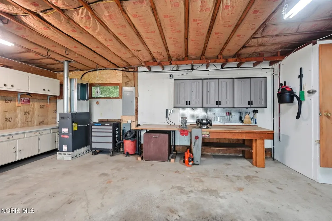
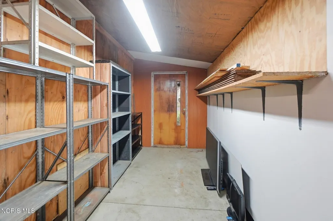
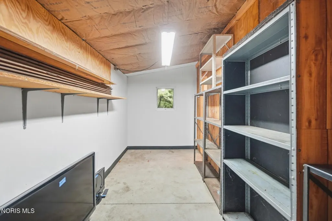
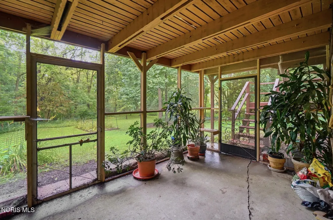
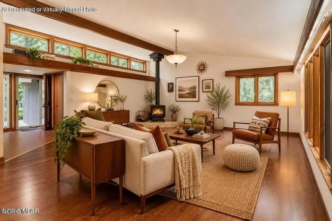
Double the 1336 square footage for living space as this home has a finished walk out basement! In one of Bluffton's quietest neighborhoods, this one-of-a-kind property offers a rare opportunity to own nearly 0.70 acres within the village limits. The rolling backyard stretches beyond Riley Creek, creating a peaceful, park-like setting with scenic views and privacy that's nearly impossible to find anywhere else in town. Don't let the exterior fool you--this home offers six bedrooms that provides far more living space than first meets the eye. The main level living area welcomes you with cathedral ceilings and a cozy wood-burning stove, creating a bright, open atmosphere that's warm and inviting year-round. Step outside onto the spacious deck overlooking the beautiful backyard, where you'll enjoy relaxing views of nature and the tranquil sounds of Riley Creek. Whether you're sipping your morning coffee, entertaining guests, or simply unwinding after a long day, this outdoor space is truly something special. The walkout lower level also includes abundant storage space, and endless possibilities for hobbies, recreation, or additional living areas. Car enthusiasts and DIYers will appreciate the attached two-car garage featuring its own dedicated furnace, providing year-round comfort for projects and storage. An attached lean-to with electricity offers even more versatile space. Additional highlights include a roof that's only six years old, and all kitchen appliances stay making this exceptional property move-in ready. If you've been searching for a home with character, space, and a backyard unlike any other in Bluffton, this is one you won't want to miss. (sq footage per auditors' site).
| Elementary School | Middle School | High School |
|---|---|---|
| Bluffton Elementary School | Bluffton Middle School | Bluffton High School |
| Price History | |
|---|---|
| 8/13/2026 | Listed $320,000 |
General Features
| Living Area | 1336 |
|---|---|
| Sewer | Public Sewer |
| Heating | Forced Air,Natural Gas |
| Cooling | Attic Fan,Central Air |
| Utilities | Electricity Connected,Natural Gas Connected,Sewer Connected,Water Connected |
| Possession | Close Of Escrow |
| Roof | Shingle |
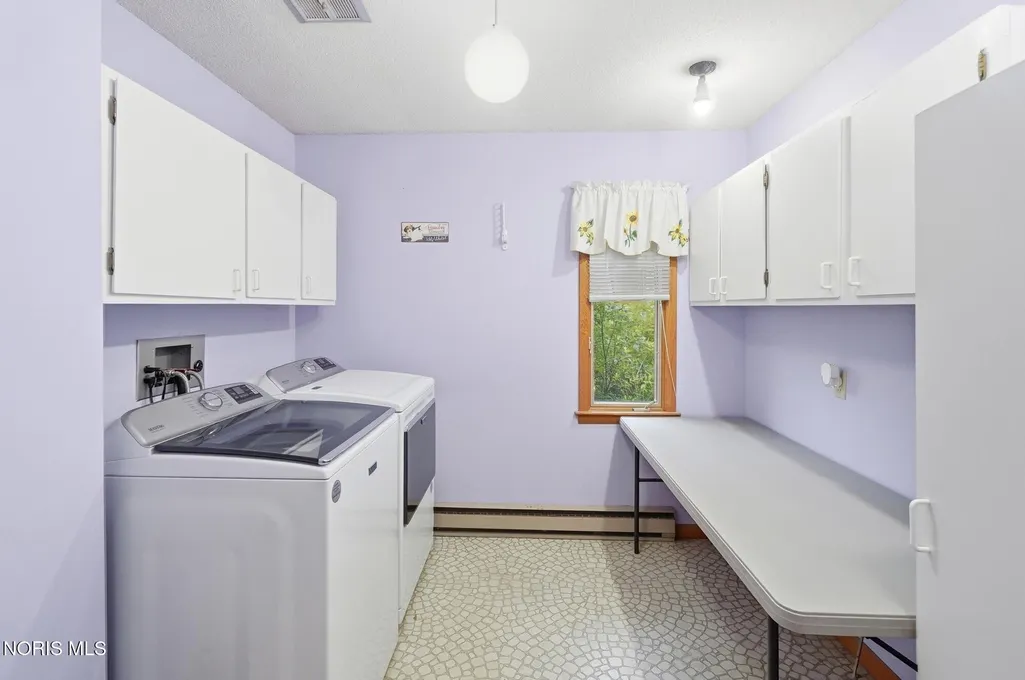
| Appliances | Dishwasher,Microwave,Water Heater,Dryer,Electric Oven,Electric Range,Refrigerator,Washer |
| Garage Spaces | 2 |
| Patio/Porch Features | Screened Porch |
| Architectural Style | Bungalow |
| Construction Materials | Wood Siding |
| Year Built | 1972 |
| View | Water |
| Property Subtype | Single Family Residence |
| Tax Year | 2025 |
| Parcel Number | 28-0110-03-004.000 |
| Waterfront Features | Creek |
| County | Allen |
| New Construction | false |
| Property Type | Residential |
| HOA | false |
| Attached Garage | false |
| Contingency | Contingent |
| Subdivision Name | None |
| Garage Y/N | true |
| Total Rooms | 11 |
| Full Baths | 2 |
| Status | Contingent |
| Directions | From I 75 take the Bentley Road exit into Bluffton turn right on Main Street, turn left at W. Elm St, right into Brookwood, house on left. |
| High School | Bluffton |
| City | Bluffton |
| Disclosures | Lead Based Paint Disclosure,Property Disclosure |
| High School District | Bluffton |
| Lot Size Units | Acres |
| Lot Size Square Feet | 30492 |
| Carport Y/N | false |
| Elementary School | Bluffton |
| Property Attached Y/N | false |
| Home Warranty Y/N | false |
| Middle/Junior High School | Bluffton |
| Additional Parcels Y/N | false |
| Virtual Tour | https://dl.dropboxusercontent.com/scl/fi/0205n6gdmorwunn31p186/229-Brookwood-Dr.mp4?rlkey=yogecppkfz897r0odrmr1b0km&raw=1 |
| Structure Type | House |
| Standard Status | Active Under Contract |
| Occupancy Type | Vacant |
| Year Built Source | Public Records |
| Sewer_co_Public_sp_Sewer | true |
Interior Features
| Interior Amenities | Cathedral Ceiling(s),Pantry |
|---|---|
| Basement | Bath/Stubbed,Concrete,Daylight,Exterior Entry,Finished,Full,Interior Entry,Walk-Out Access,Walk-Up Access |
| Flooring | Carpet,Vinyl,Laminate |
| Total Fireplaces | 1 |
| Fireplace Features | Living Room,Wood Burning Stove |
| Total Stories | 2 |
| Common Walls | No Common Walls |
| Basement (Y/N) | true |
| Air Conditioning Y/N | true |
| Heating Y/N | true |
| Fireplace Y/N | true |
| Laundry Features | Main Level |
| Total Bedrooms | 6 |
| Below Grade Finished Area | 1000 |
| LivingAreaSource | Public Records |
| Total Baths | 2 |
| Heating-Forced Air | true |
| Heating-Natural Gas | true |
Exterior Features
| Exterior Amenities | Balcony |
|---|---|
| Parking Features | Gravel,Attached Garage,Driveway,Garage Door Opener,Heated Garage |
| Lot Features | Rolling Slope,Wooded |
| Water Source | Public |
| Lot Size Area | 0.7 |
| Foundation Details | Poured Concrete |
| Lot Dimensions | 122X250 |
| Lot Size Acres | 0.7 |
| Road Surface Type | Asphalt |
| Waterfront Y/N | true |
| Road Frontage Type | City Street |
Amenities
- Foreclosure
- Views
- Short Sale
- New Construction
- Adult 55+
- Lease To Own
- No HOA Fees
- Furnished
- Primary On Main
- Air Conditioning
- Seller Finance
- Green
- Fixer Upper
- Horse
- Golf
- Fireplace
- Deck
- Garage
- Basement
- Pool
Property vs Single Family Average in 45817
Price
Year Built


 The data relating to real estate for sale on this web site comes
in part from the Broker Reciprocity™ program of the Multiple
Listing Service of Greater Cincinnati. Real estate listings held by
brokerage firms other than The Holden Agency are marked with the MLS ™ logo
(the small logo to the left) and detailed information about them includes
the name of the listing brokers. The information herein is furnished by the property owner in good faith
The data relating to real estate for sale on this web site comes
in part from the Broker Reciprocity™ program of the Multiple
Listing Service of Greater Cincinnati. Real estate listings held by
brokerage firms other than The Holden Agency are marked with the MLS ™ logo
(the small logo to the left) and detailed information about them includes
the name of the listing brokers. The information herein is furnished by the property owner in good faith
 © MLS Now, INC - Northern Ohio Regional Multiple Listing Service All information deemed reliable but not guaranteed. All properties are subject to prior sale, change or withdrawal. Neither listing broker(s) or information provider(s) shall be responsible for any typographical errors, misinformation, misprints and shall be held totally harmless. Listing(s) information is provided for consumer's personal, non-commercial use and may not be used for any purpose other than to identify prospective
 All information deemed reliable but not guaranteed. All properties are subject to prior sale, change or withdrawal. Neither listing broker(s) or information provider(s) shall be responsible for any typographical errors, misinformation, misprints and shall be held totally harmless. Listing(s) information is provided for consumers personal, non-commercial use and may not be used for any purpose other than to identify prospective properties consumers may be interested in purchasing. Information on this
 Information should be deemed reliable but not guaranteed, all representations are approximate, and individual verification is recommended. Copyright ©2017 All rights reserved.
