

Address
6316 Pimlico Road, Whitehouse, OH
Price
$ 655,000
Property Attributes
- MLS#10013183
- TypeSingle Family
- Listing Status Active
- CountyLucas
- CityWhitehouse
- NeighborhoodSteeplechase
- Zip43571
- Style
- Price$ 655,000
- Bedrooms4
- Full Bathrooms3
- Half Bathrooms1
- Sqr Footage3123
- Lot Size0.35 Acres
Data Source:
Northwest Ohio REALTORS® (NORIS)
Property Description
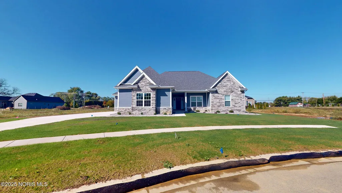
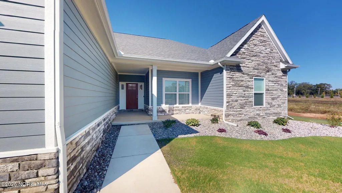
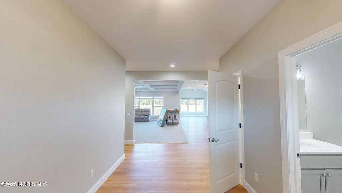
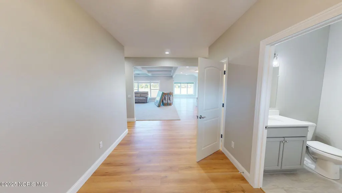
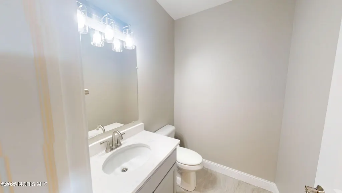
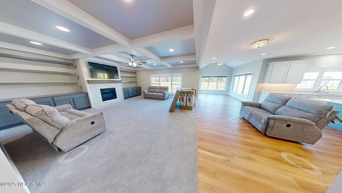
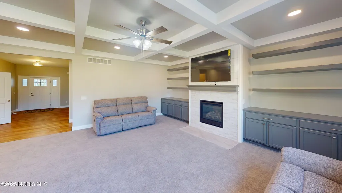
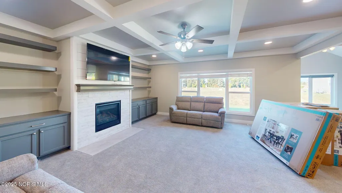
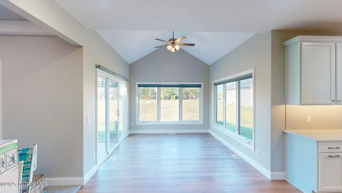
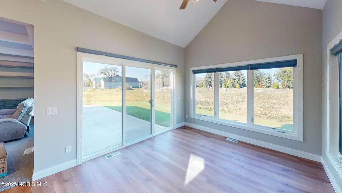
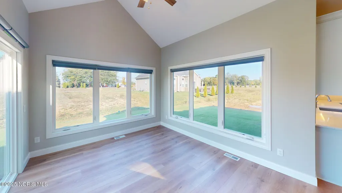
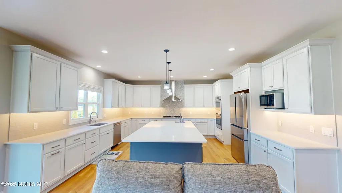
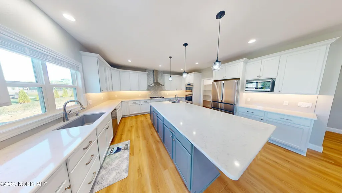
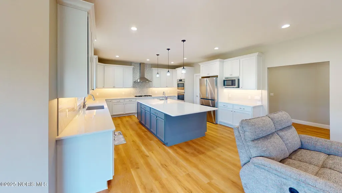
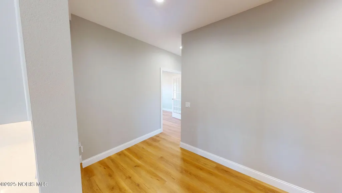
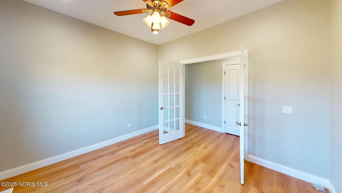
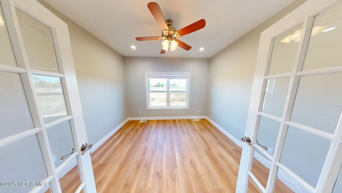
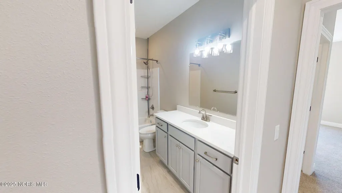
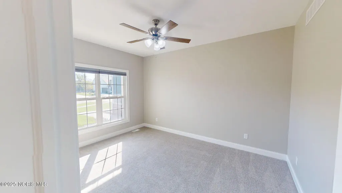
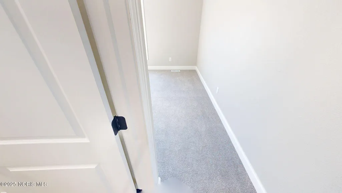
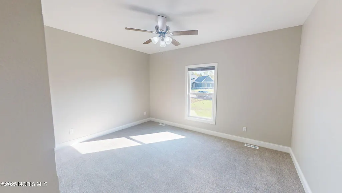
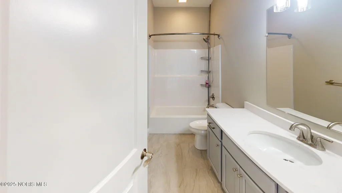
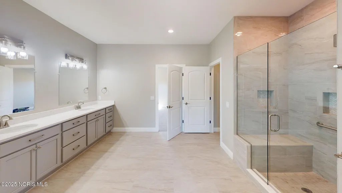
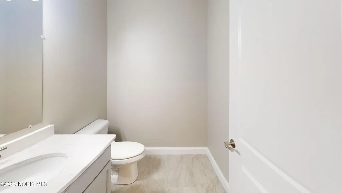
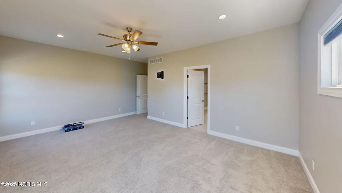
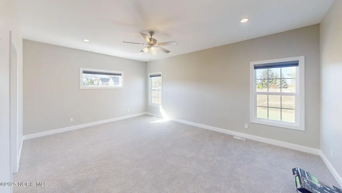
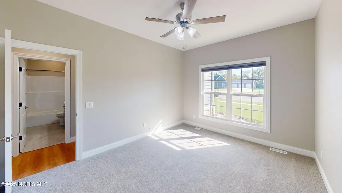
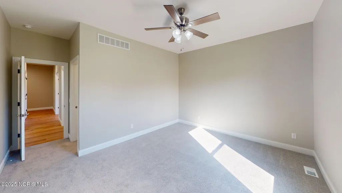
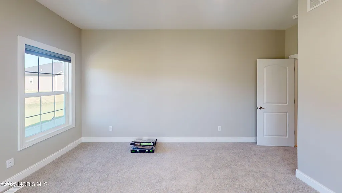
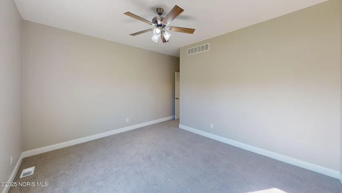
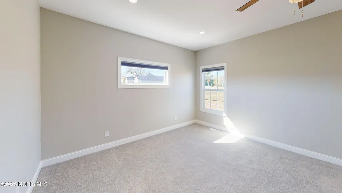
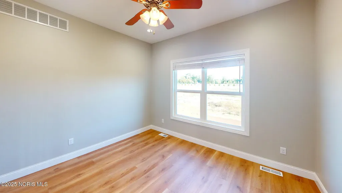
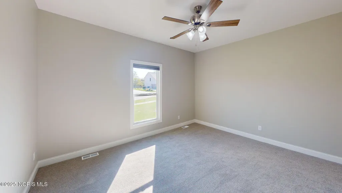
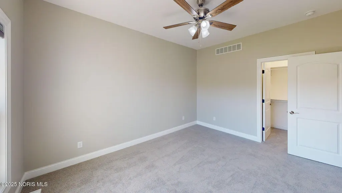
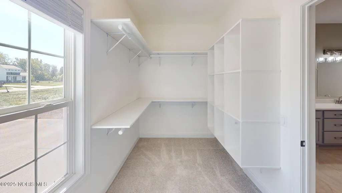
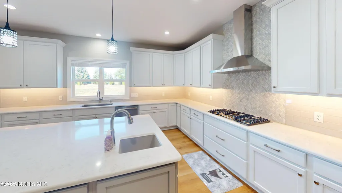
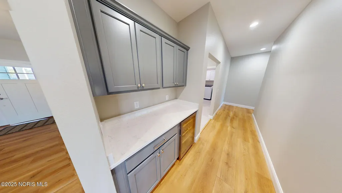
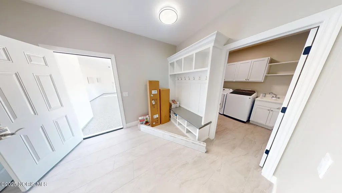
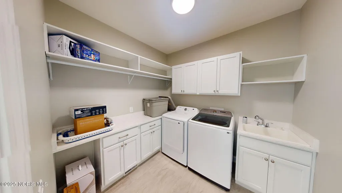
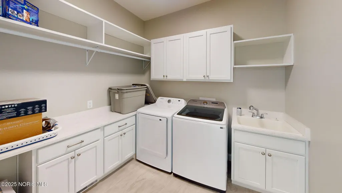
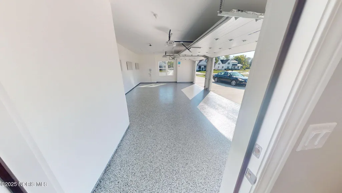
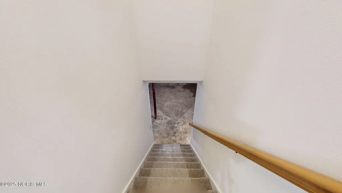
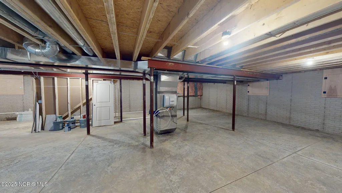
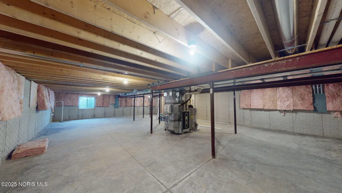
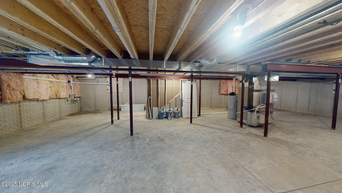
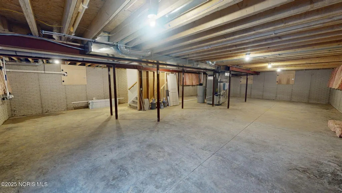
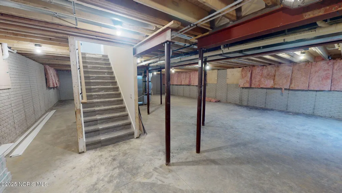
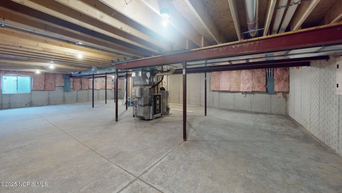
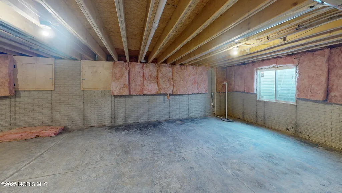
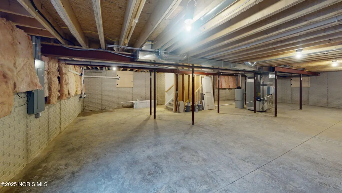
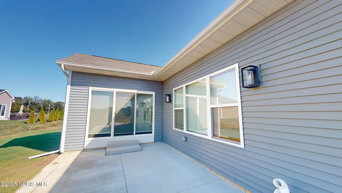
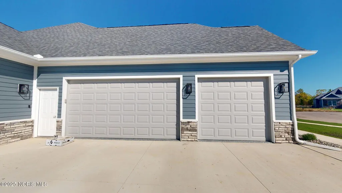
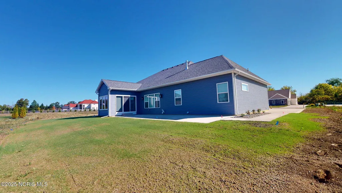
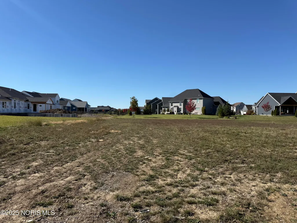
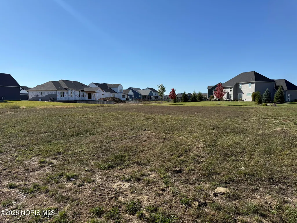
Welcome to the proposed property at 6316 Pimlico Rd. This listing presents an opportunity to acquire a new construction home, a one-story split ranch style residence designed to offer contemporary living spaces. The build, conceptualized by Premier Custom Homes, features four bedrooms, three full bathrooms, and one half-bathroom, providing ample accommodation for various needs. The interior layout emphasizes an open-concept design, highlighted by a great room that flows seamlessly into a spacious island kitchen. This arrangement is ideal for both daily living and entertaining, promoting connectivity within the main communal areas of the home. The primary suite is envisioned as a private retreat, incorporating a separate tub and shower for comfort. A notable feature of the primary suite is its expansive walk-in closet, which includes direct access to the laundry room, enhancing practicality and convenience. Further functional aspects of the design include a three-car garage, offering substantial space for vehicles and storage. An integrated mudroom entryway provides a practical transition point from the garage into the main living areas. The exterior of the home is planned to include a covered porch in the backyard, designed to offer an outdoor living space protected from the elements. It is important to note that construction on this residence has not yet commenced. The images provided are illustrative, showcasing a previous build by Premier Custom Homes, and are intended to demonstrate the quality and style of their work. This pre-construction status presents a significant advantage for prospective buyers, as there is currently substantial time to select and personalize finishes, allowing for the customization of the home to individual preferences and tastes. This offers a unique chance to tailor a newly built home to specific requirements from the ground up.
| Elementary School | Middle School | High School |
|---|---|---|
| Whitehouse Elementary School | Fallen Timbers Middle School | Anthony Wayne High School |
| Price History | |
|---|---|
| 9/9/2026 | Listed $655,000 |
General Features
| Living Area | 3123 |
|---|---|
| Sewer | Public Sewer |
| Heating | Forced Air |
| Cooling | Central Air |
| Utilities | Electricity Available,Natural Gas Available,Sewer Available,Water Available |
| Possession | Close Of Escrow |
| Roof | Asphalt |
| Appliances | Water Heater |
| Garage Spaces | 3 |
| Patio/Porch Features | Rear Patio,Covered Porch,Covered Patio |
| Architectural Style | Traditional |
| Construction Materials | Stone,Vinyl Siding |
| Electric | 200+ Amp Service |
| Levels | One |
| Property Subtype | Single Family Residence |
| Tax Year | 2025 |
| Parcel Number | 98-04427 |
| County | Lucas |
| New Construction | true |
| Property Type | Residential |
| HOA | false |
| Attached Garage | false |
| Subdivision Name | Steeplechase |
| Garage Y/N | true |
| Total Rooms | 9 |
| Full Baths | 3 |
| Status | Active |
| High School | Anthony Wayne |
| City | Whitehouse |
| Disclosures | None |
| High School District | Anthony Wayne |
| Lot Size Units | Acres |
| Lot Size Square Feet | 15134 |
| Carport Y/N | false |
| Elementary School | Whitehouse |
| Property Attached Y/N | false |
| Home Warranty Y/N | true |
| Middle/Junior High School | Fallen Timbers |
| Property Condition | To Be Built |
| Additional Parcels Y/N | false |
| Virtual Tour | https://www.propertypanorama.com/instaview/toledo/10013183 |
| Structure Type | House |
| Standard Status | Active |
| Occupancy Type | Vacant |
| Sewer_co_Public_sp_Sewer | true |
| Utilities_co_Electricity_sp_Available | true |
| Utilities_co_Natural_sp_Gas_sp_Available | true |
Interior Features
| Interior Amenities | Double Vanity,Eat-in Kitchen,Open Floorplan,Primary Bathroom,Walk-In Closet(s) |
|---|---|
| Flooring | Carpet,Vinyl |
| Total Fireplaces | 1 |
| Fireplace Features | Family Room,Gas |
| Total Stories | 1 |
| Common Walls | No Common Walls |
| Basement (Y/N) | true |
| Air Conditioning Y/N | true |
| Heating Y/N | true |
| Window Features | Double Pane Windows |
| Fireplace Y/N | true |
| Half Baths | 1 |
| Laundry Features | Main Level |
| Total Bedrooms | 4 |
| Total Baths | 4 |
| Heating-Forced Air | true |
Exterior Features
| Parking Features | Attached Garage,Garage Door Opener |
|---|---|
| Water Source | Public |
| Total Parking | 5 |
| Lot Size Area | 0.35 |
| Foundation Details | Other |
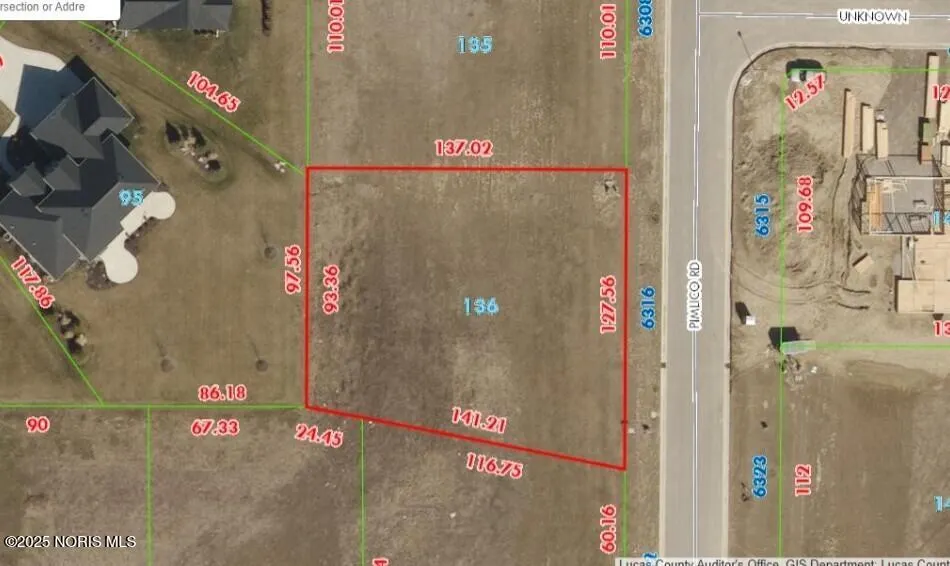
| Lot Dimensions | 128 FF |
| Lot Size Acres | 0.35 |
| Road Surface Type | Asphalt |
| Waterfront Y/N | false |
| Road Frontage Type | City Street |
Amenities
- Foreclosure
- Views
- Short Sale
- New Construction
- Adult 55+
- Lease To Own
- No HOA Fees
- Furnished
- Primary On Main
- Air Conditioning
- Seller Finance
- Green
- Fixer Upper
- Horse
- Golf
- Fireplace
- Deck
- Garage
- Basement
- Pool
Property vs Single Family Average in 43571
Price


 The data relating to real estate for sale on this web site comes
in part from the Broker Reciprocity™ program of the Multiple
Listing Service of Greater Cincinnati. Real estate listings held by
brokerage firms other than The Holden Agency are marked with the MLS ™ logo
(the small logo to the left) and detailed information about them includes
the name of the listing brokers. The information herein is furnished by the property owner in good faith
The data relating to real estate for sale on this web site comes
in part from the Broker Reciprocity™ program of the Multiple
Listing Service of Greater Cincinnati. Real estate listings held by
brokerage firms other than The Holden Agency are marked with the MLS ™ logo
(the small logo to the left) and detailed information about them includes
the name of the listing brokers. The information herein is furnished by the property owner in good faith
 © MLS Now, INC - Northern Ohio Regional Multiple Listing Service All information deemed reliable but not guaranteed. All properties are subject to prior sale, change or withdrawal. Neither listing broker(s) or information provider(s) shall be responsible for any typographical errors, misinformation, misprints and shall be held totally harmless. Listing(s) information is provided for consumer's personal, non-commercial use and may not be used for any purpose other than to identify prospective
 All information deemed reliable but not guaranteed. All properties are subject to prior sale, change or withdrawal. Neither listing broker(s) or information provider(s) shall be responsible for any typographical errors, misinformation, misprints and shall be held totally harmless. Listing(s) information is provided for consumers personal, non-commercial use and may not be used for any purpose other than to identify prospective properties consumers may be interested in purchasing. Information on this
 Information should be deemed reliable but not guaranteed, all representations are approximate, and individual verification is recommended. Copyright ©2017 All rights reserved.
